Leave a Message

Thank you for your message. We will be in touch with you shortly.

10146 Banner Road SE
SEE ALL PHOTOS
10146 Banner Road SE
Provided by NWMLS, Bought with COMPASS and Listed by Jennifer Sievers, 253-851-0745 at Sievers Real Estate
Sold

10146 Banner Road SE

10146 Banner Road SE, Olalla, WA 98359

$817,500
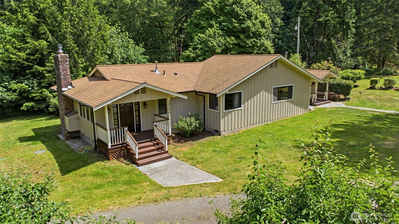
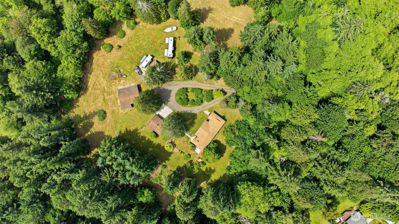
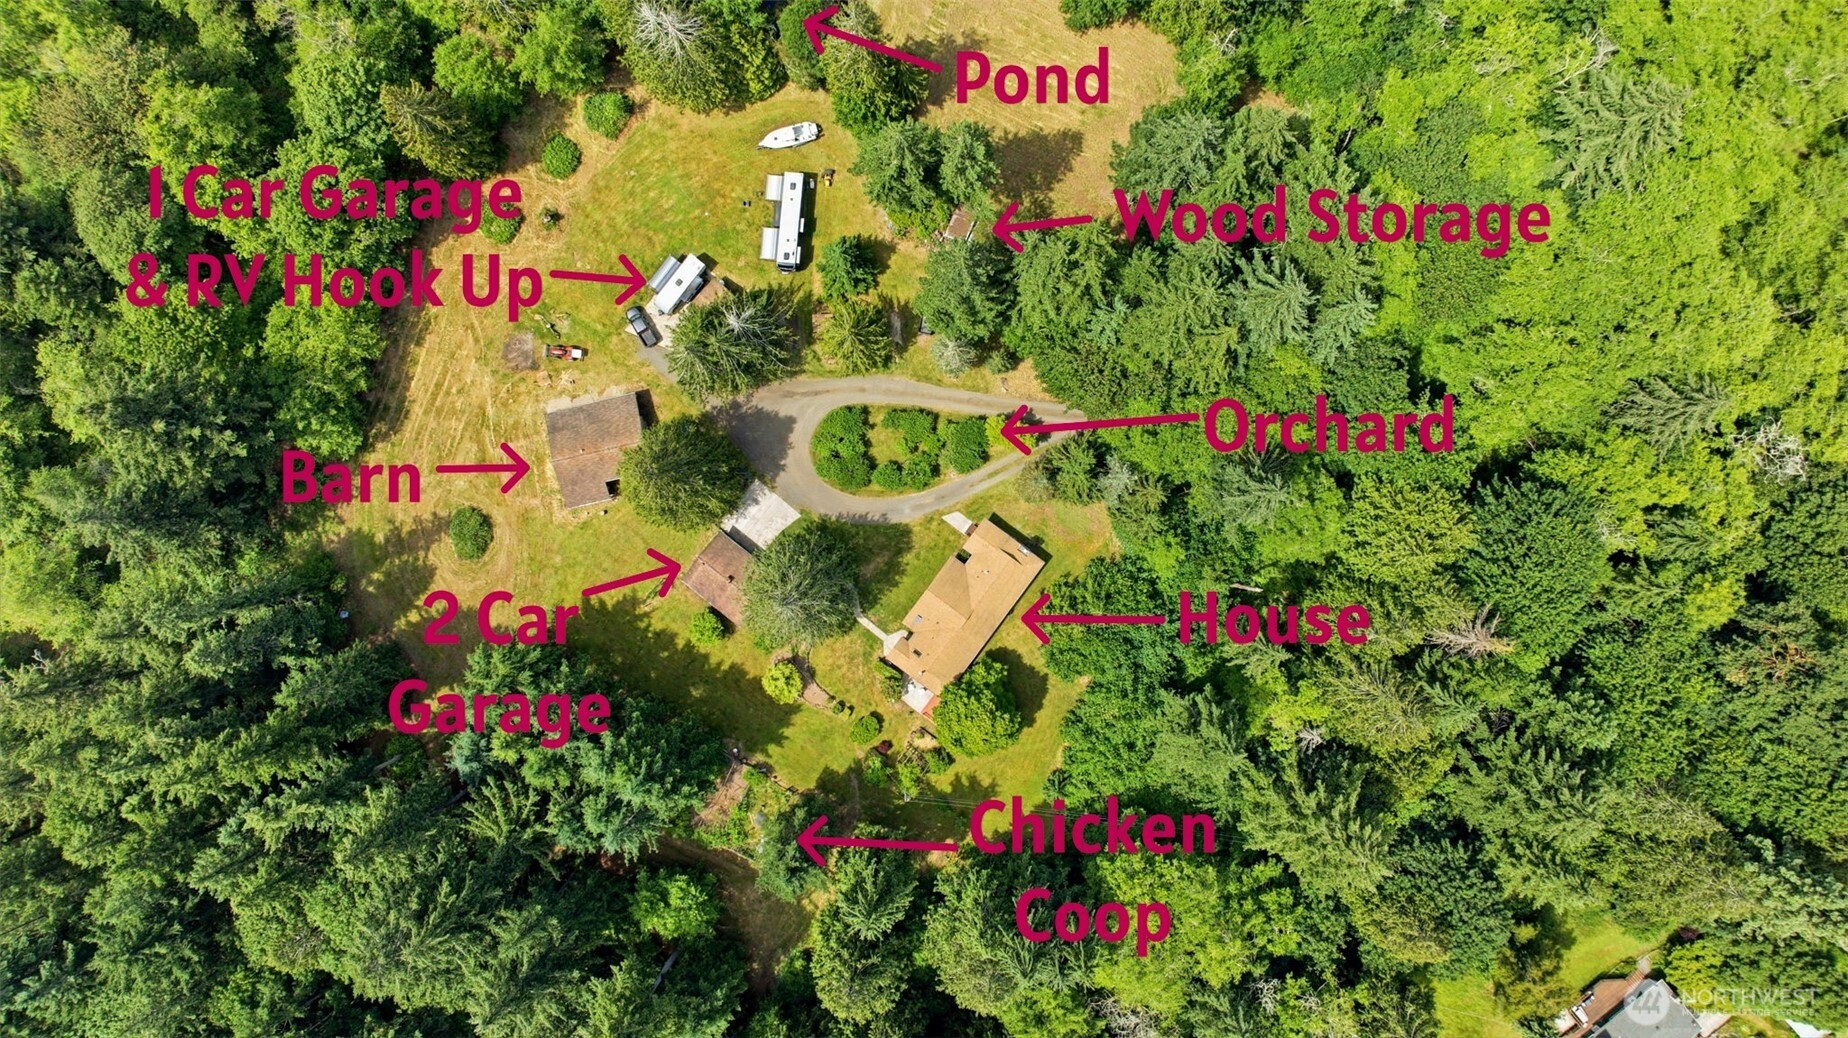
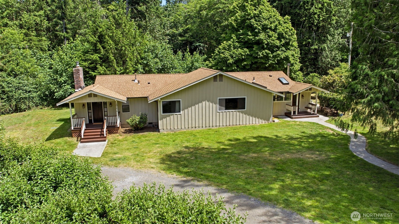
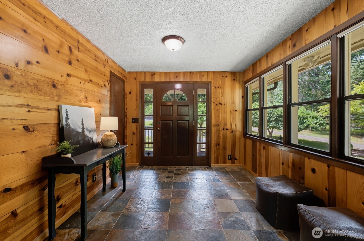
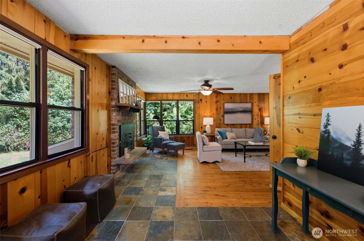
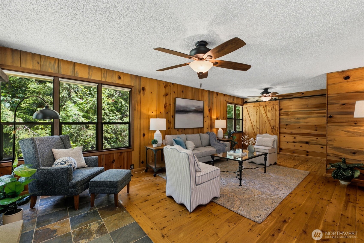
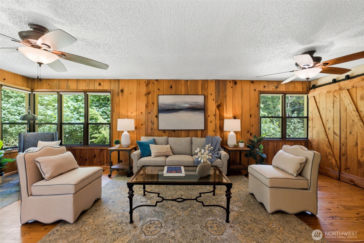
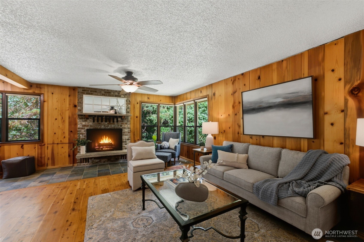
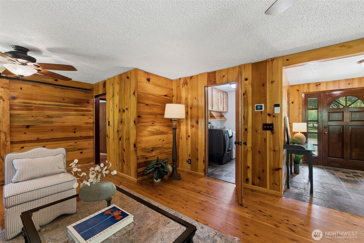
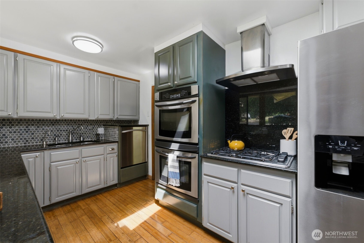
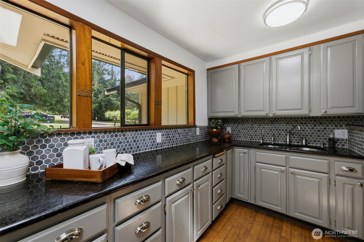
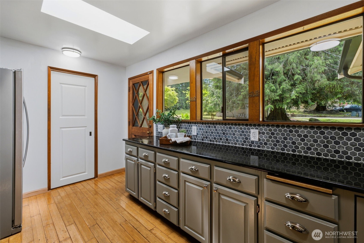
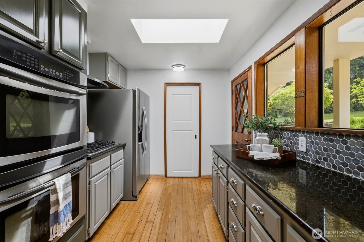
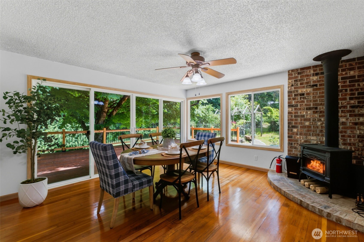
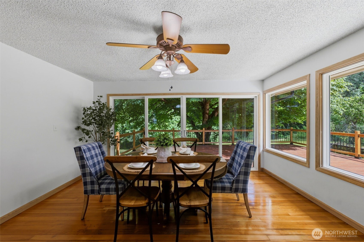
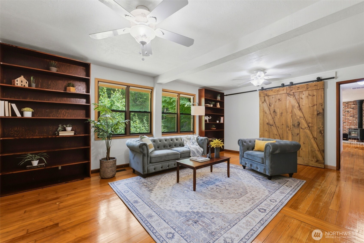
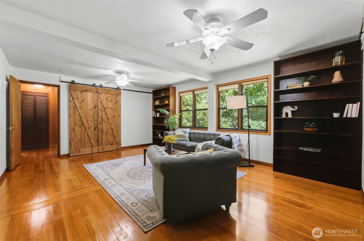
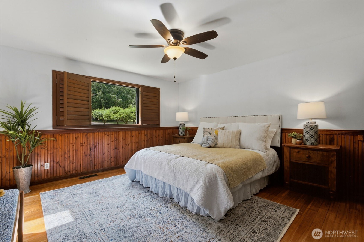
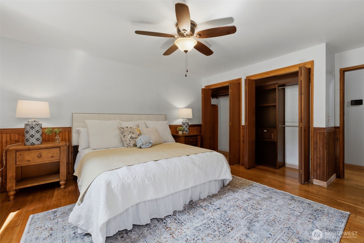
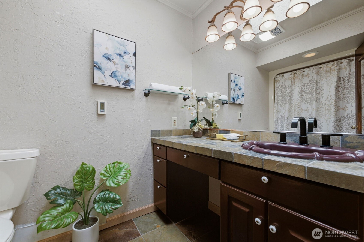
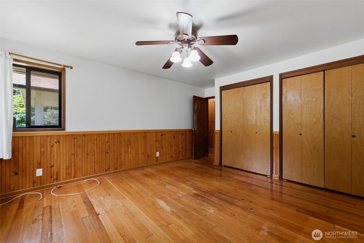
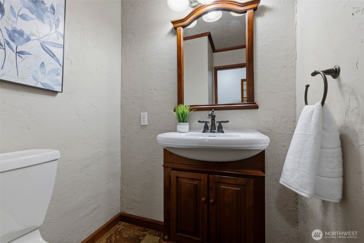
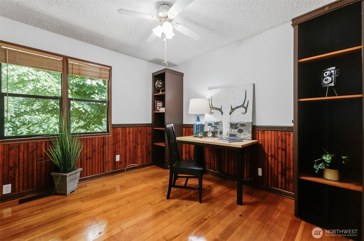
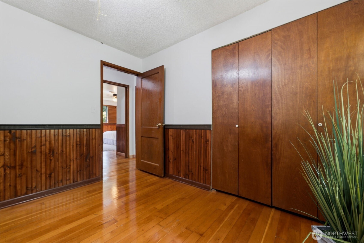
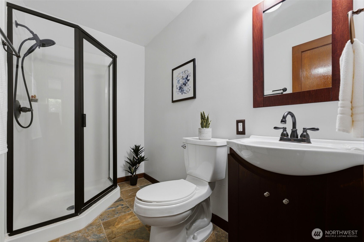
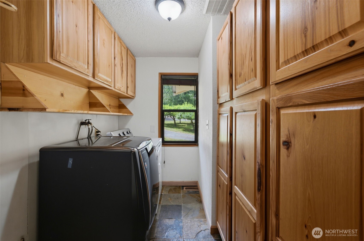
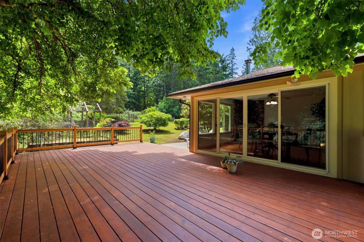
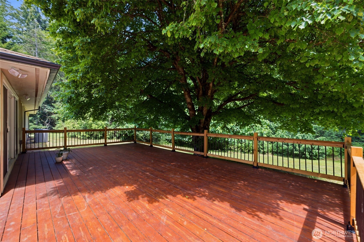
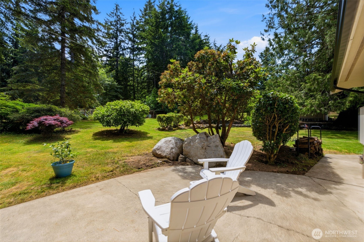
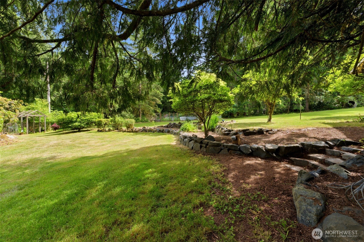
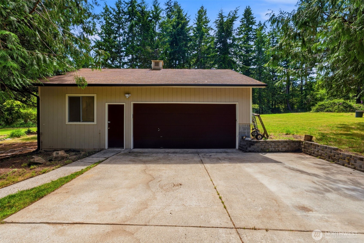
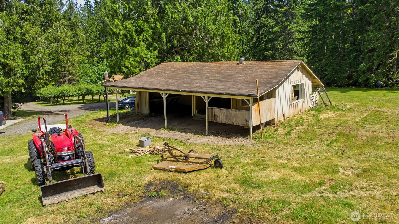
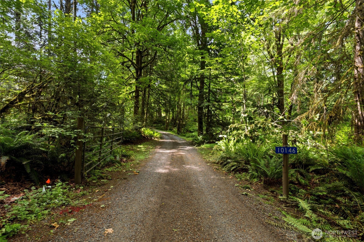
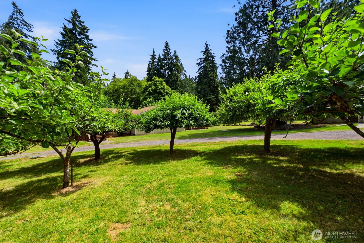
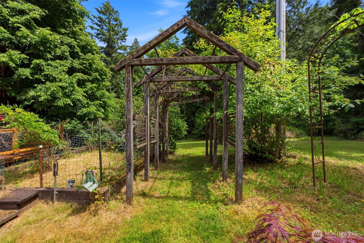
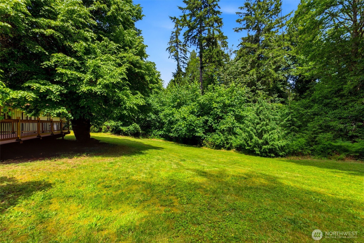
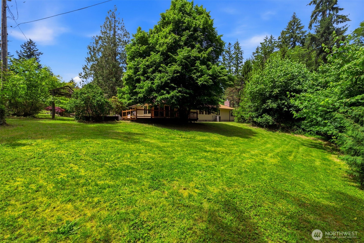
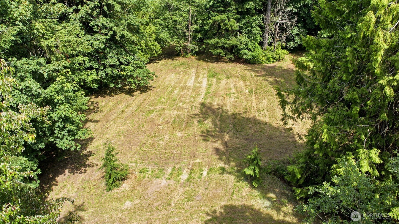
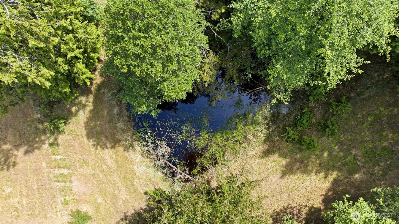
Tucked away behind a gate at the end of a long private driveway, this enchanting farmhouse-inspired rambler offers the peaceful country lifestyle you've been dreaming of. Set on 6.5 picturesque acres, the property features a mature orchard with 12 types of apples, a serene pond, wide-open areas for pastures, & all the infrastructure needed for a hobby farm or equestrian retreat, including a barn, chicken coops, RV hookups, multiple outbuildings, & room for horses to roam. Inside, the 2,040 sqft home blends rustic charm with modern comfort. Refinished wood floors, barn doors, & warm wood accents create a welcoming atmosphere throughout. The floor plan includes 2 large living areas, a stunning dining room with a wall of windows overlooking the property, a cozy wood stove, & access to an oversized deck perfect for entertaining or relaxing. Kitchen is equipped with stainless steel appliances including a double oven, stylish backsplash & granite countertops. Home offers 3 bedrooms, including primary suite with full bath (heated tile floor!) plus a second bedroom with adjacent 3/4 bath that could be an additional primary suite. Recent updates include a dual-zone heat pump with A/C, tankless water heater, new gutters & fresh exterior paint on all buildings. Complete with 2-car garage & workshop space, an additional 1-car garage, & a garden shed, this one-of-a-kind property offers endless possibilities just minutes from Banner Forest, the Southworth Ferry & the conveniences of town.

3
beds

3
baths

2,040 Sq.Ft. LIVING AREA

6.51 Acres lot

David Pannen

David Pannen

Features & Amenities

Interior

  • total bedrooms3
  • Total bathrooms3
  • full bathroom1
  • three quarter bathroom1
  • half bathroom1
  • Flooring Hardwood, Slate, Vinyl
  • Fireplace Gas, Wood Burning
  • APPLIANCES Dishwasher, Disposal, Double Oven, Refrigerator, Stove(s)/Range(s), Tankless Water Heater
  • other interior Features Second Primary Bedroom, Bath Off Primary, Ceiling Fan(s), Dbl Pane/Storm Window, Dining Room, Fireplace, Skylight(s), Water Heater, Wired for Generator

Area & Lot

  • Status Sold
  • Date Sold September 17, 2026
  • Living Area2,040 Sq.Ft.
  • Total Area2,040 Sq.Ft.
  • Lot Area6.51 Acres
  • MLS® ID2541952
  • TypeResidential
  • YEAR BUILT1940
  • View DescriptionTerritorial
  • Elementary SchoolOlalla Elem
  • Middle SchoolJohn Sedgwick Jnr Hi
  • High SchoolSo. Kitsap High
  • School DistrictSouth Kitsap

Exterior

  • STORIES1
  • water SourceIndividual Well
  • roofComposition
  • lot featuresDead End Street, Dirt Road, Secluded
  • parkingDriveway, Detached Garage, RV Parking
  • HEAT TYPEForced Air, Heat Pump, Radiant, Stove/Free Standing
  • AIR CONDITIONINGHeat Pump
  • sewerSeptic Tank
  • SubstructureBlock, Poured Concrete
  • security FeaturesPartially Fenced, Security Gate
  • other exterior FeaturesWood

Financial

  • Sales Price$817,500
  • Real Estate Tax $5,276/yr
View Virtual Tour

Work With Us

We bring together a mix of integrity, imagination and an inexhaustible work ethic, striving to make each buying and selling experience the best possible. Contact us today to find out how we can be of assistance to you!

Follow Me on Instagram