Leave a Message

Thank you for your message. We will be in touch with you shortly.

17050 431st Avenue SE
SEE ALL PHOTOS
17050 431st Avenue SE
Provided by NWMLS, Listed by John L. Scott, Inc.
Sold

17050 431st Avenue SE

17050 431st Avenue SE, North Bend, WA 98045

$1,000,000
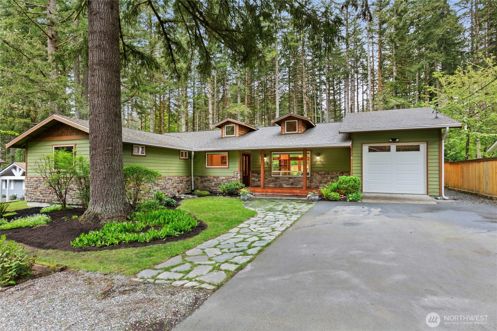
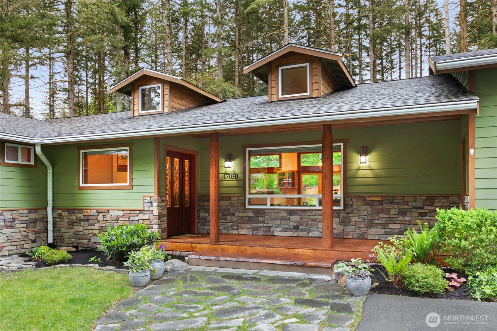
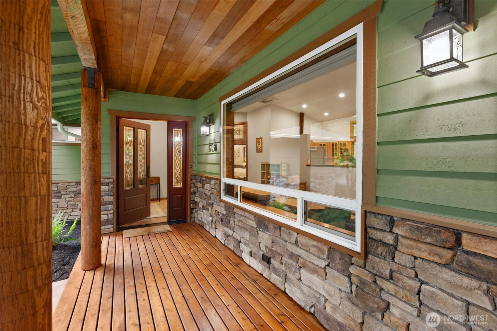
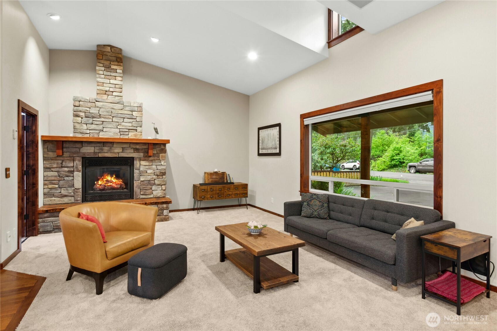
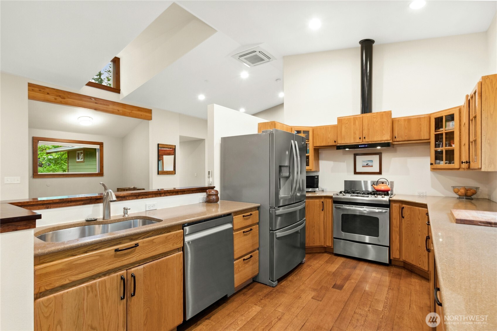
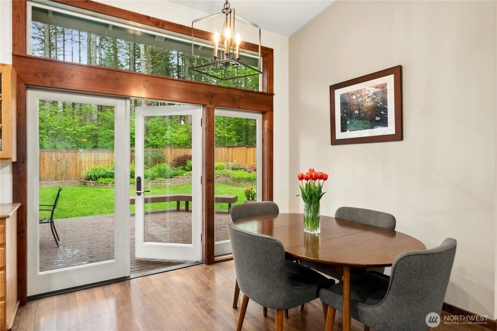
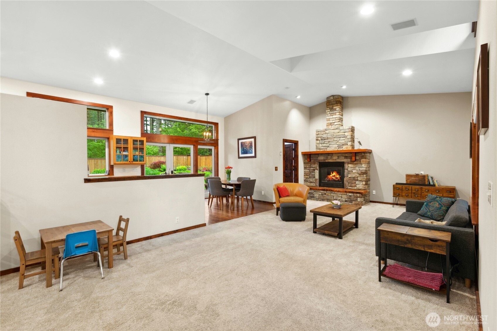
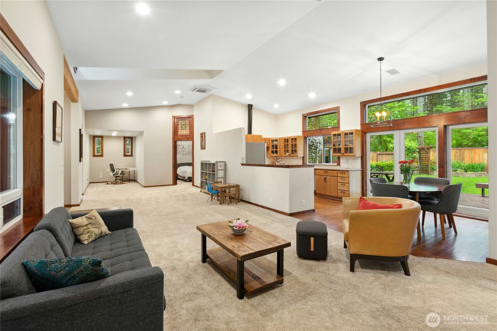
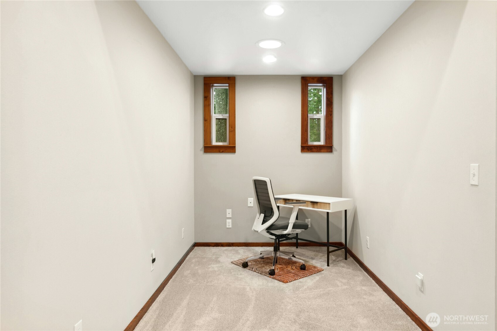
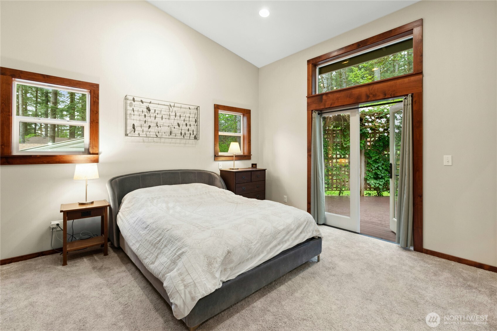
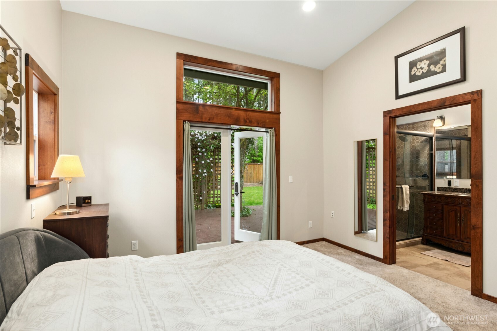
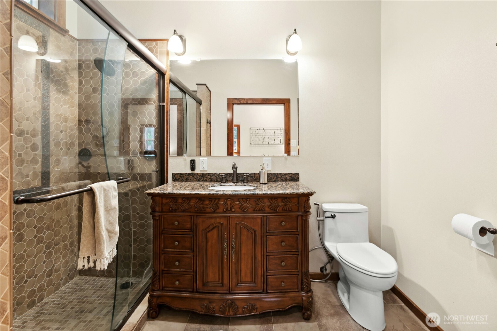
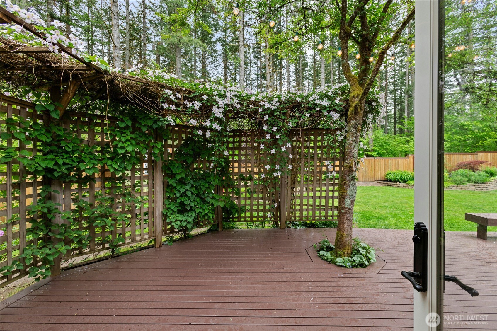
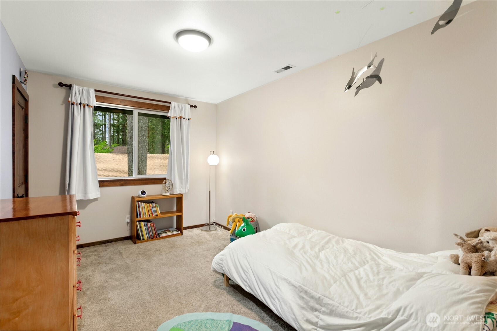
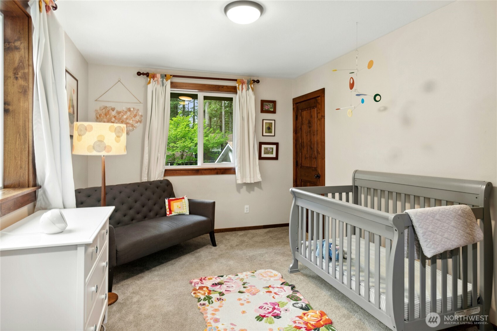
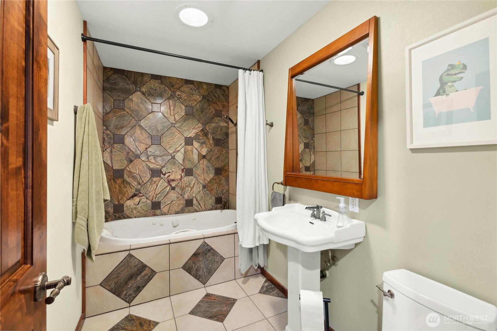
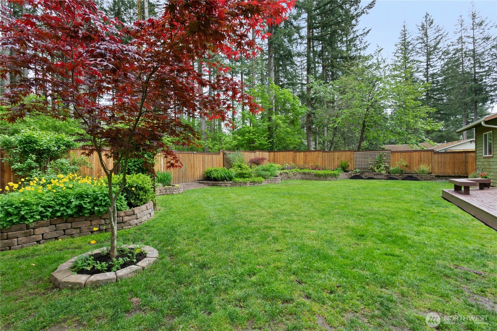
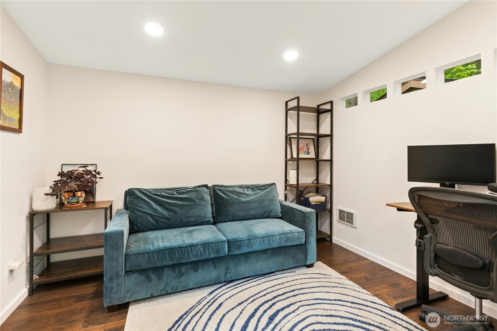
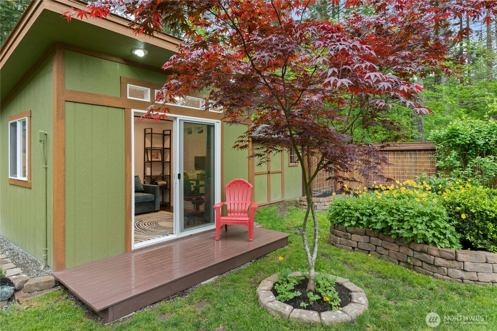
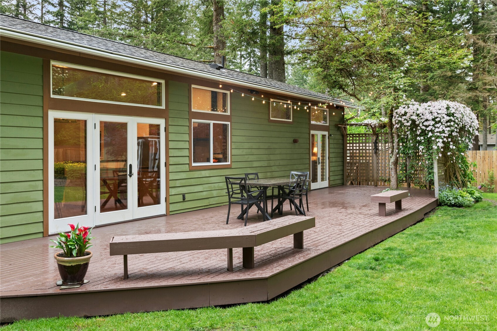
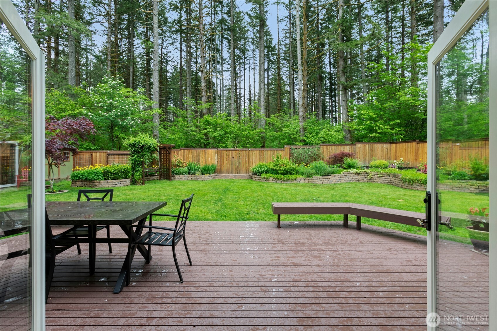
Peaceful craftsman retreat 3 bdrms+den+ detached office in backyard! Rebuilt in 2010 with quality details. Stone accents, wood beams, walls of wood wrapped windows, soaring ceilings, dormer skylights & a stone fireplace (gas) w/ hearth. Greatroom flpn for modern living. Open kitchen w/ ss appliances, gas cooktop, hdwd floors. Expansive deck & impeccable landscaping. Primary w/ vaulted ceilings, French doors to private deck & lux ensuite. A/C, Tankless HW. Backs to greenbelt, fenced, RV parking, generator ready, multiple sheds. Recreational paradise with trails galore.

4
beds

3
baths

1,830 Sq.Ft. LIVING AREA

9,600 Sq.Ft. lot

Alec Klasna

Alec Klasna

Features & Amenities

Interior

  • total bedrooms4
  • Total bathrooms3
  • full bathroom1
  • three quarter bathroom1
  • half bathroom1
  • Flooring Ceramic Tile, Hardwood, Stone, Carpet
  • Fireplace Gas
  • APPLIANCES Dishwasher(s), Dryer(s), Refrigerator(s), Stove(s)/Range(s), Washer(s)
  • other interior Features Bath Off Primary, Ceramic Tile, Double Pane/Storm Window, Dining Room, Fireplace, French Doors, Skylight(s), Walk-In Pantry, Water Heater

Area & Lot

  • Status Sold
  • Living Area1,830 Sq.Ft.
  • Total Area1,830 Sq.Ft.
  • Lot Area9,600 Sq.Ft.
  • MLS® ID2375172
  • TypeResidential
  • YEAR BUILT1970
  • Architecture StylesCraftsman
  • View DescriptionTerritorial
  • Elementary SchoolEdwin R Opstad Elem
  • Middle SchoolTwin Falls Mid
  • High SchoolMount Si High
  • School DistrictSnoqualmie Valley

Exterior

  • STORIES1
  • Garage Space2.0
  • water SourceCommunity
  • roofComposition
  • lot featuresCul-De-Sac, Dead End Street, Paved
  • parkingAttached Garage, RV Parking
  • HEAT TYPEDuctless, Forced Air
  • AIR CONDITIONINGCentral A/C, Ductless, Forced Air, Heat Pump
  • sewerSeptic Tank
  • SubstructurePoured Concrete
  • security FeaturesFully Fenced
  • other exterior FeaturesStone, Wood

Financial

  • Sales Price$1,000,000
  • Real Estate Tax $8,231/yr
  • HOA $25/mo
View Virtual Tour

Work With Us

We bring together a mix of integrity, imagination and an inexhaustible work ethic, striving to make each buying and selling experience the best possible. Contact us today to find out how we can be of assistance to you!

Follow Me on Instagram