Leave a Message

Thank you for your message. We will be in touch with you shortly.

17514 SE 302nd Street
SEE ALL PHOTOS
17514 SE 302nd Street
Provided by NWMLS, Listed by John L. Scott, Inc
Sold

17514 SE 302nd Street

17514 SE 302nd Street, Kent, WA 98042

$735,000
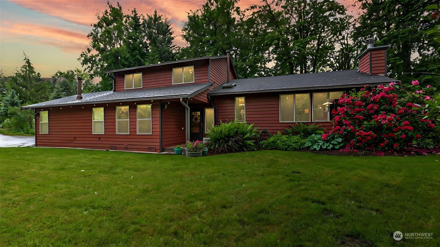
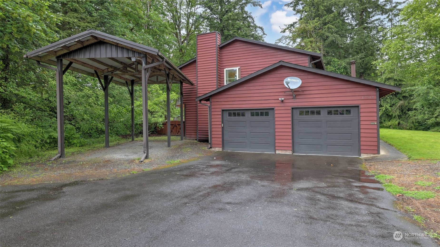
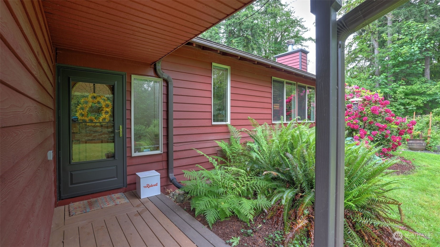
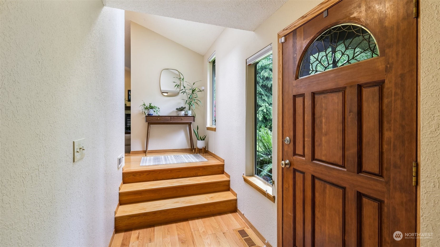
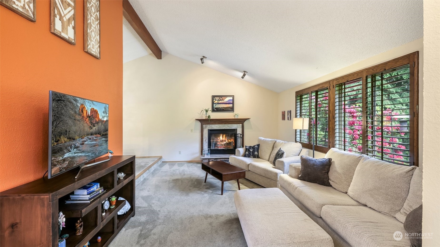
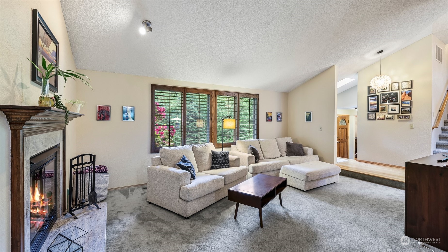
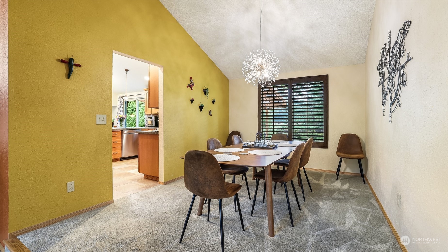
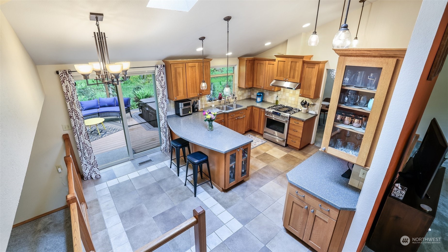
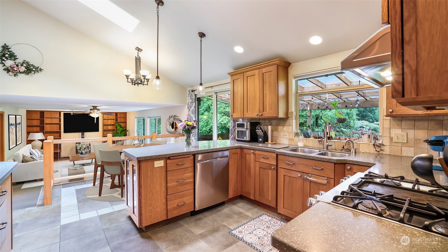
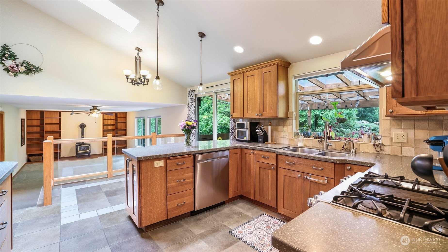
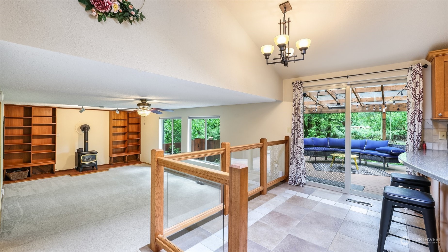
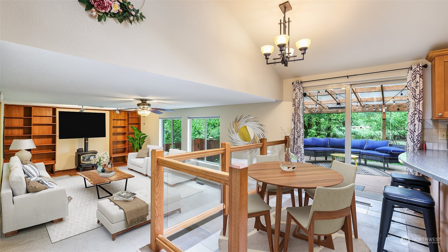
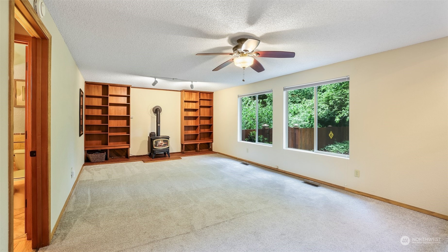
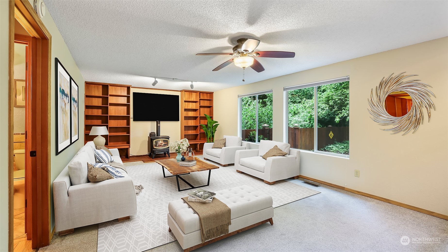
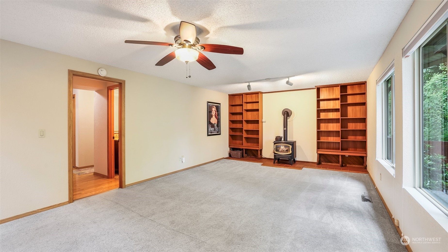
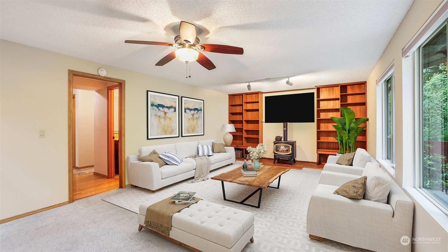
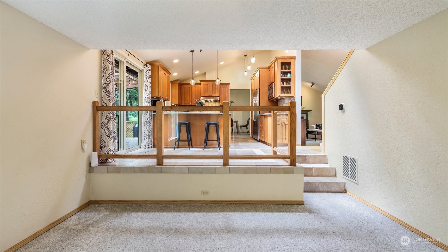
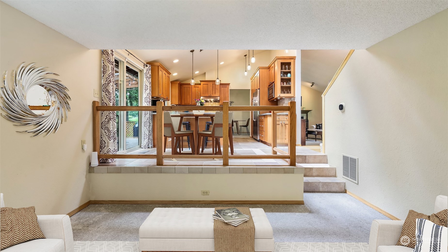
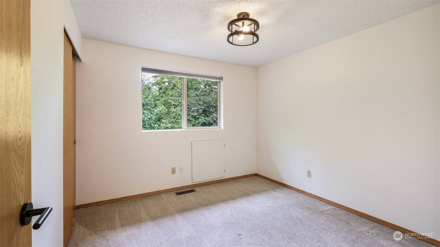
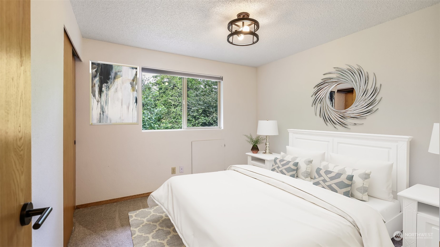
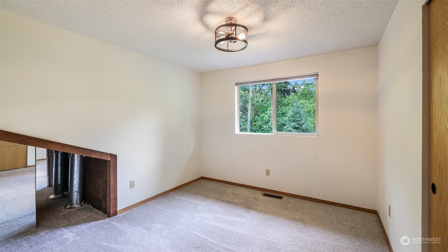
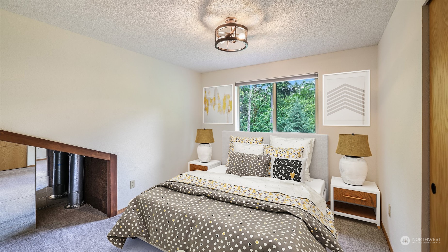
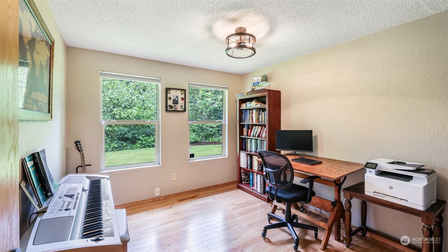
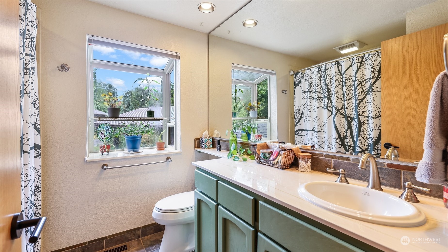
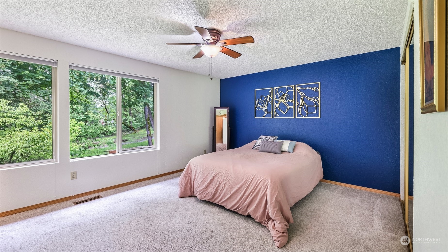
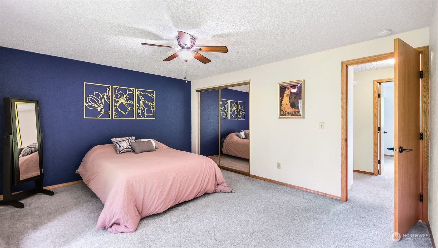
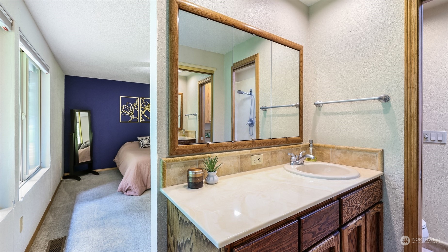
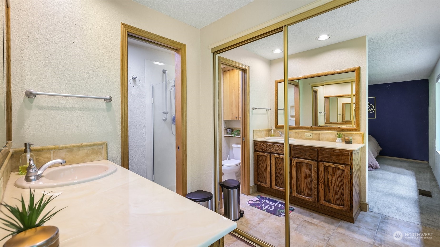
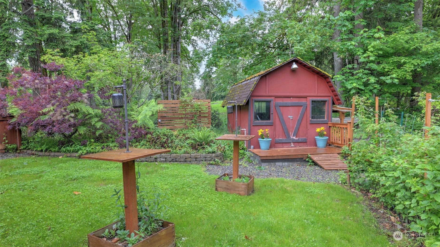
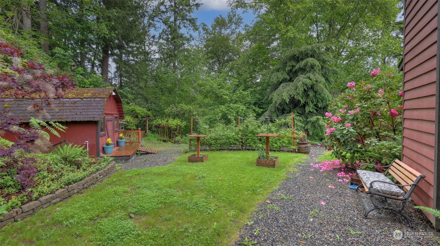
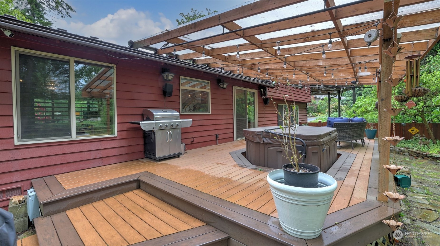
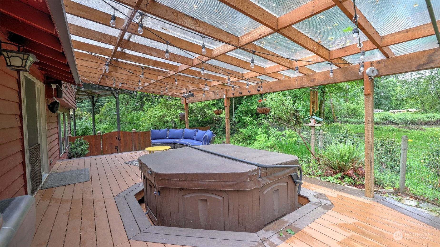
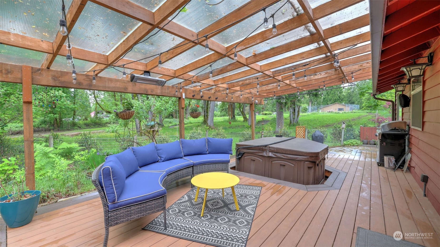
Welcome to this charming & unique 3 bed, 2.25 bath tri-level home situated on over a half acre. Vaulted ceilings, skylights & large windows create a bright & spacious atmosphere. Featuring stunning wooden shutters, cozy gas fireplace, practical circular floor plan & office/potential 4th bdrm. Kitchen feels open to the large family rm w/beautiful glass separating the spaces. Kitchen boasts SS appliances, warm cabinetry, quartz countertops & sizable peninsula! Enjoy your own personal sanctuary all year w/expansive deck, patio cover & hot tub. Yard also features mature landscaping, garden space w/berries & veggies, green space & RV parking w/hook up. New 50yr roof, electrical panel & 2.5 y/o HW tank. Close to shopping, restaurants & freeways.

3
beds

3
baths

2,160 Sq.Ft. LIVING AREA

0.62 Acres lot

Alec Klasna

Alec Klasna

Features & Amenities

Interior

  • total bedrooms3
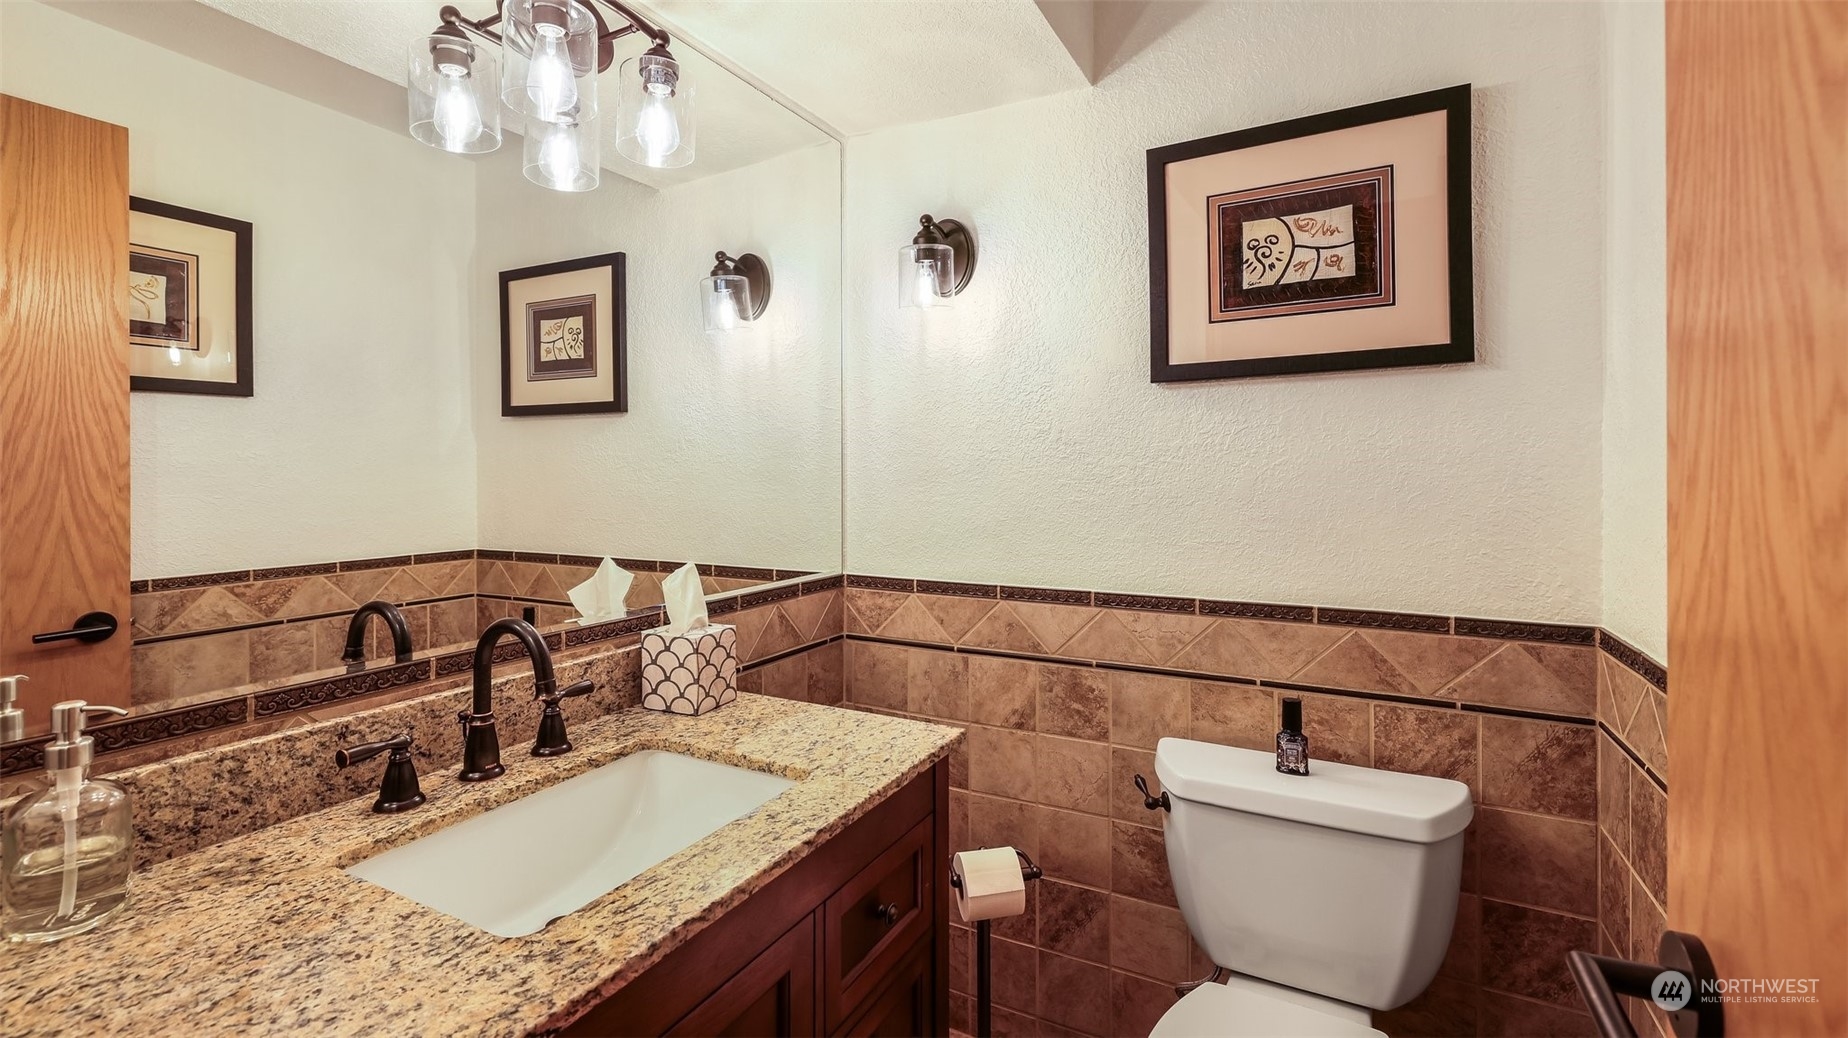
  • Total bathrooms3
  • full bathroom1
  • three quarter bathroom1
  • half bathroom1
  • Flooring Ceramic Tile, Hardwood, Carpet
  • Fireplace Gas, Wood Burning
  • APPLIANCES Dishwasher(s), Dryer(s), Microwave(s), Refrigerator(s), Stove(s)/Range(s), Washer(s)
  • other interior Features Bath Off Primary, Ceiling Fan(s), Ceramic Tile, Double Pane/Storm Window, Dining Room, Fireplace, Hardwood, High Tech Cabling, Skylight(s), Vaulted Ceiling(s), Wall to Wall Carpet, Water Heater, Wired for Generator

Area & Lot

  • Status Sold
  • Living Area2,160 Sq.Ft.
  • Total Area2,160 Sq.Ft.
  • Lot Area0.62 Acres
  • MLS® ID2299578
  • TypeResidential
  • YEAR BUILT1980
  • View DescriptionTerritorial
  • Elementary SchoolBuyer To Verify
  • Middle SchoolBuyer To Verify
  • High SchoolBuyer To Verify
  • School DistrictKent

Exterior

  • STORIES3
  • Garage Space4.0
  • water SourcePublic
  • roofComposition
  • lot featuresCul-De-Sac, Dead End Street, Paved
  • parkingDetached Carport, Driveway, Attached Garage, RV Parking
  • HEAT TYPEForced Air, High Efficiency (Unspecified)
  • AIR CONDITIONINGNone
  • sewerSeptic Tank
  • other exterior FeaturesWood

Financial

  • Sales Price$735,000
  • Real Estate Tax $7,808/yr

Work With Us

We bring together a mix of integrity, imagination and an inexhaustible work ethic, striving to make each buying and selling experience the best possible. Contact us today to find out how we can be of assistance to you!

Follow Me on Instagram