Leave a Message

Thank you for your message. We will be in touch with you shortly.

19908 137th Avenue E
SEE ALL PHOTOS
19908 137th Avenue E
Sold

19908 137th Avenue E

19908 137th Avenue E, Graham, WA 98338

$715,000
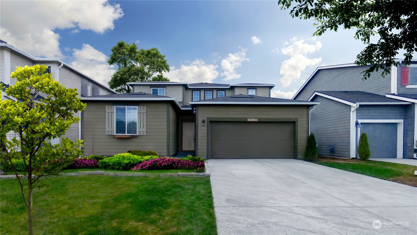
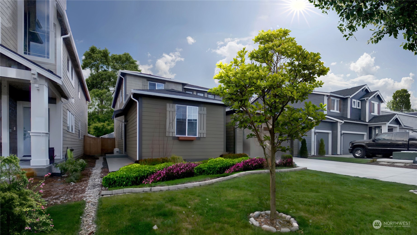
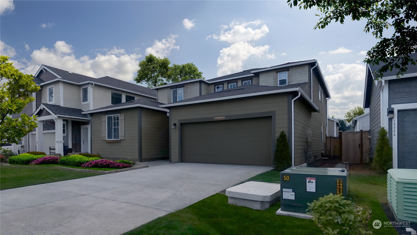
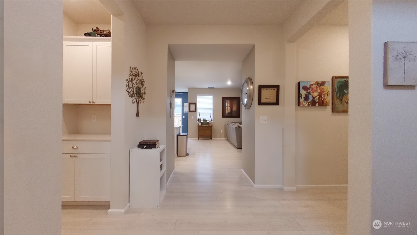
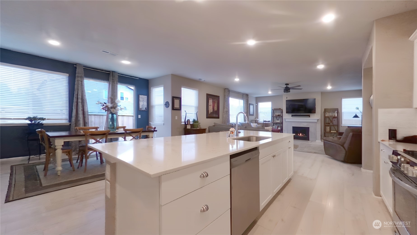
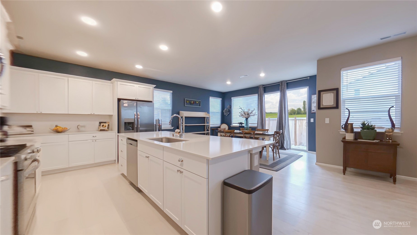
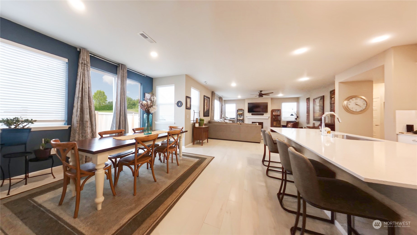
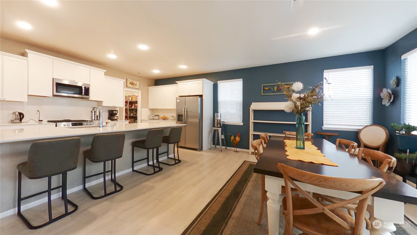
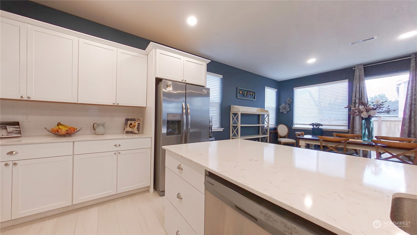
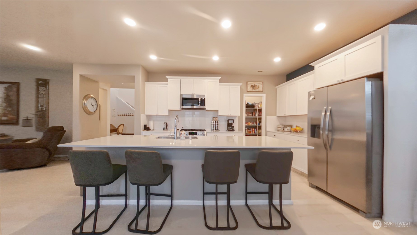
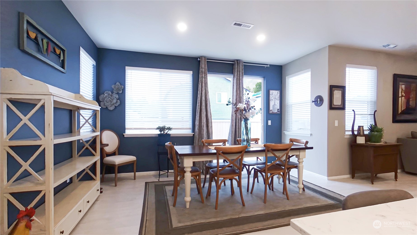
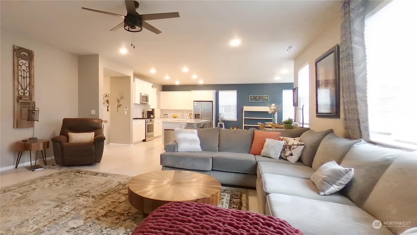
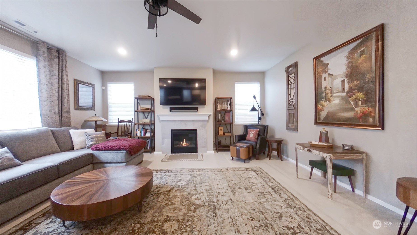
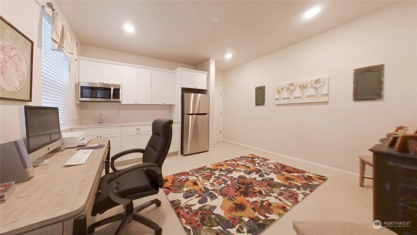
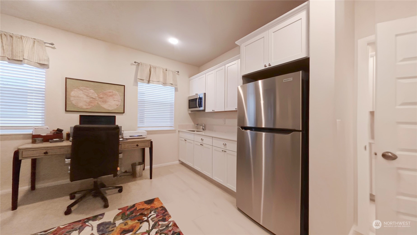
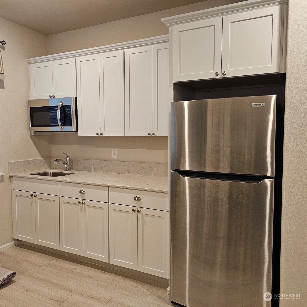
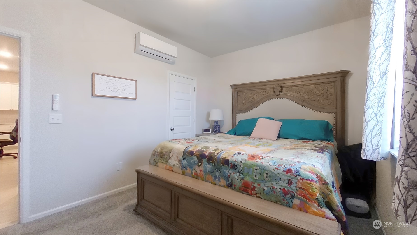
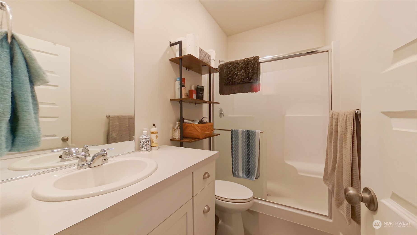
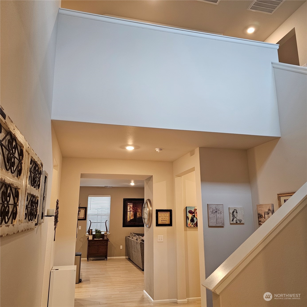
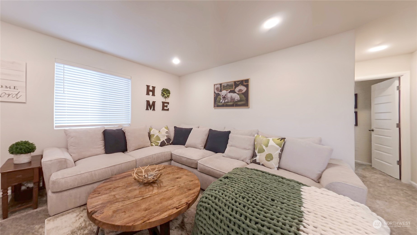
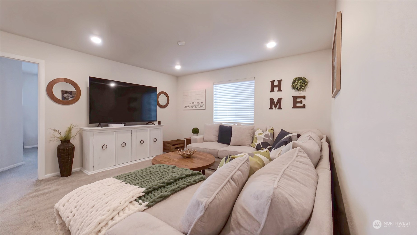
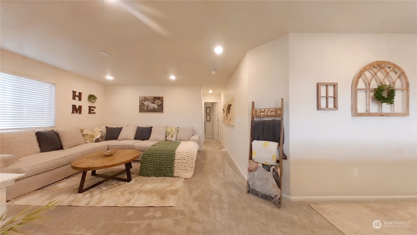
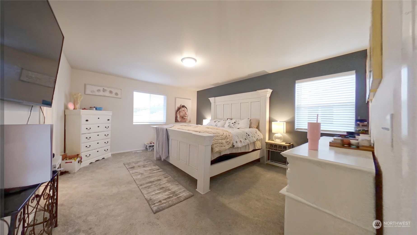
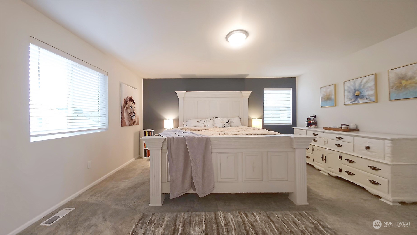
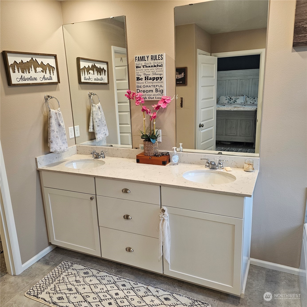
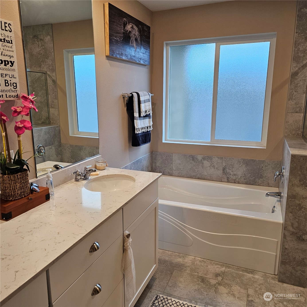
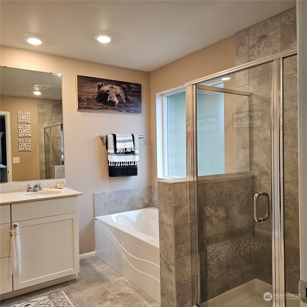
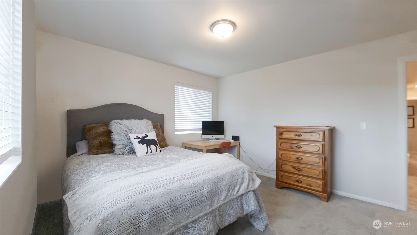
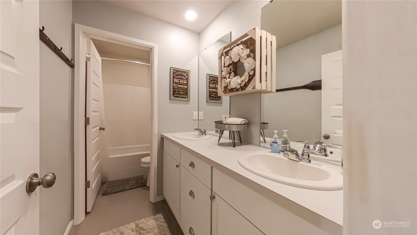
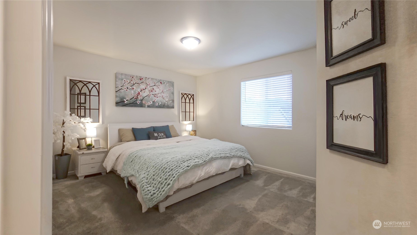
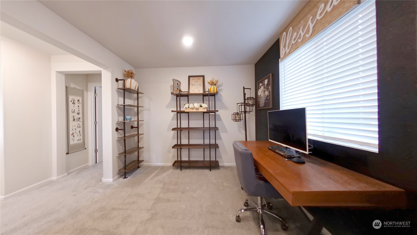
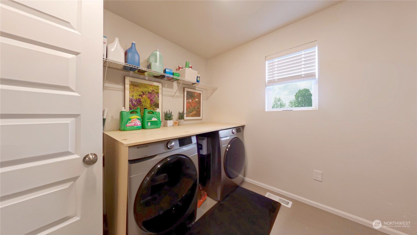
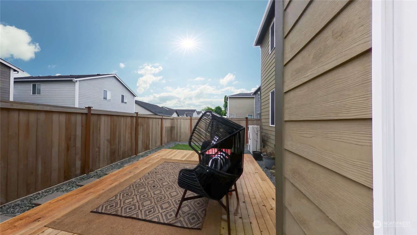
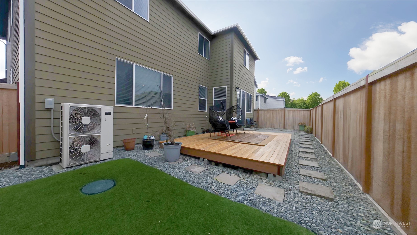
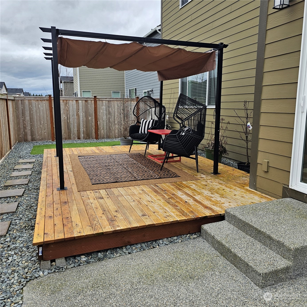
Welcome to the Daybreak Community! Take a look at the Bainbridge by Lennar Homes! This is the next gen design. It is perfect for multigenerational living with its main floor ADU! Newly built in 2022, you will love this open and bright home. The ADU suite features a 3/4 bath, bedroom, kitchenette, living area, laundry room and separate entrance. ADU has a private feel. The main floor great room is open to a dream kitchen with an oversized island, and a dining space. The backyard features low maintenance landscaping, and an entertaining space. Upstairs you will find an oversized primary with a private bath, 2 more large bedrooms and a full guest bath PLUS an office space, and comfy rec-room! Well maintained home. Don't miss the virtual tour!

4
beds

4
baths

3,183 Sq.Ft. LIVING AREA

5,000 Sq.Ft. lot

Alec Klasna

Alec Klasna

Features & Amenities

Interior

  • total bedrooms4
  • Total bathrooms4
  • full bathrooms2
  • three quarter bathroom1
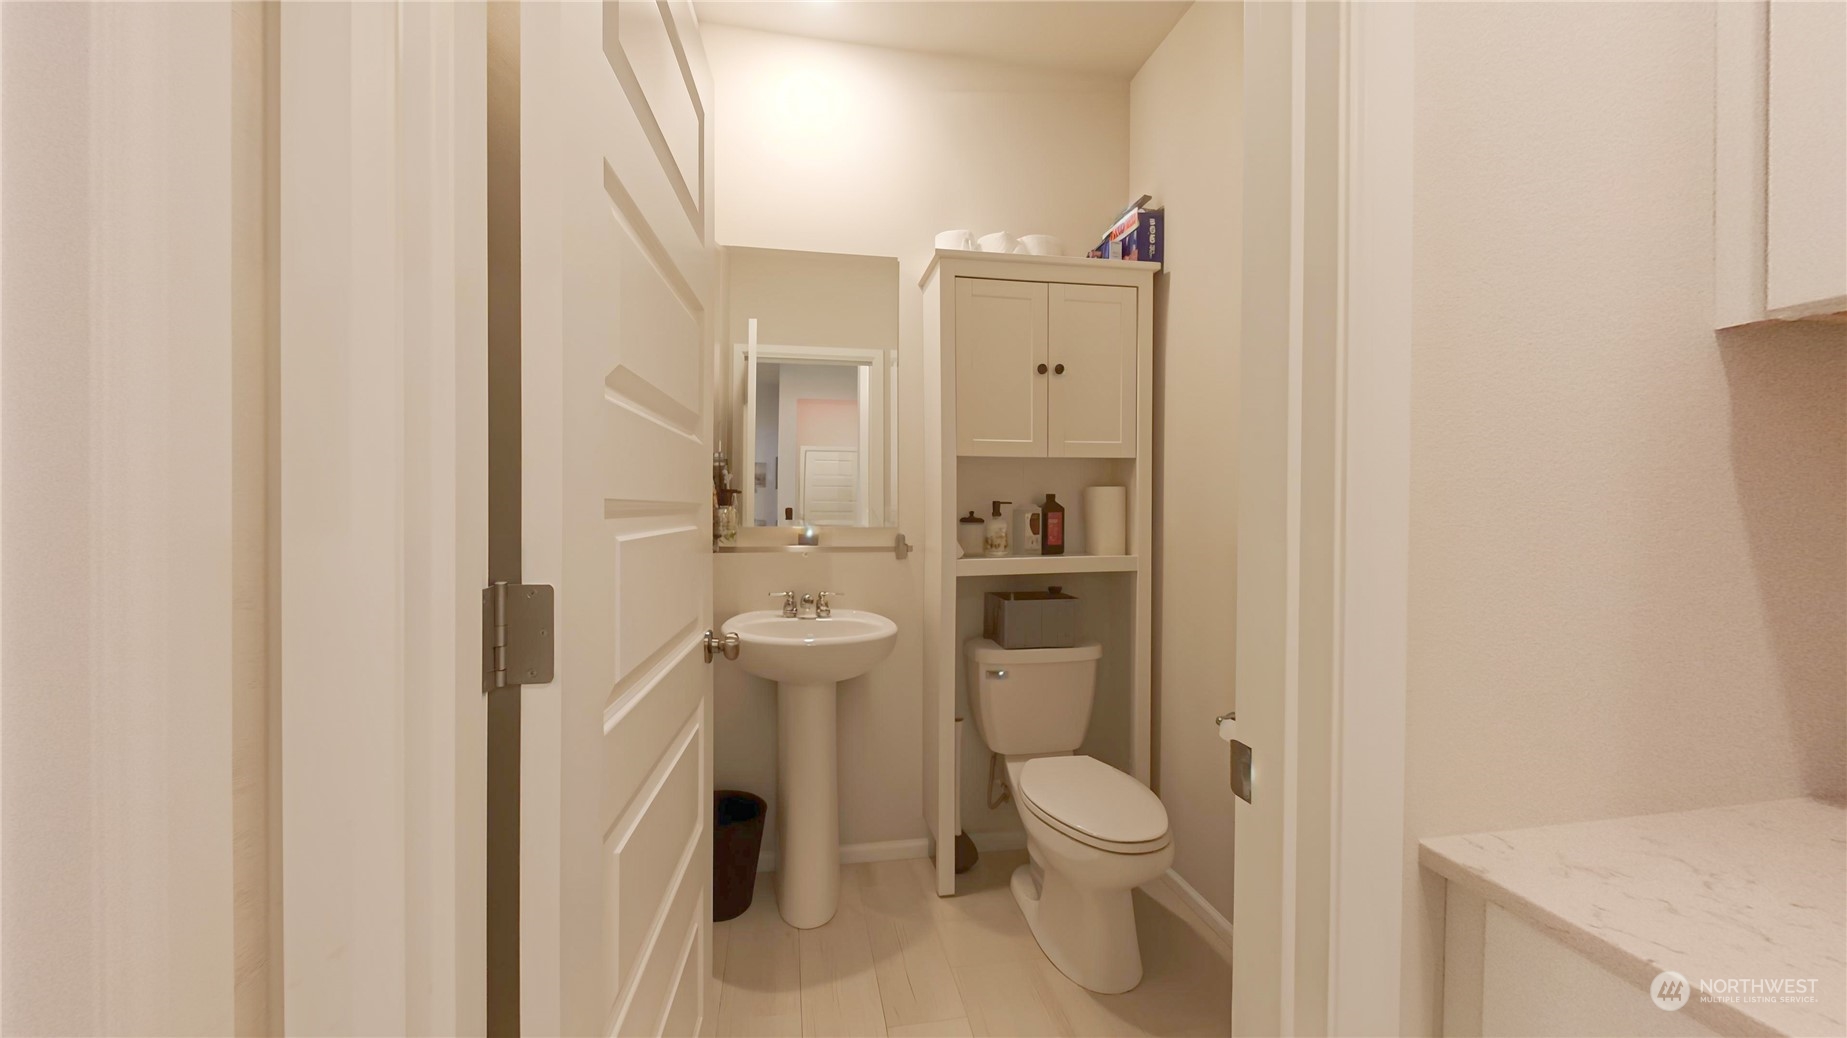
  • half bathroom1
  • Flooring Ceramic Tile, Laminate, Carpet
  • Fireplace Gas
  • APPLIANCES Dishwasher_, Double Oven, Garbage Disposal_, Microwave_, Stove Range_
  • other interior Features Ceramic Tile, Laminate Hardwood, Wall to Wall Carpet, Bath Off Primary, Dining Room, High Tech Cabling, Security System, SMART Wired, Walk-In Closet(s), Fireplace

Area & Lot

  • Status Sold
  • Living Area3,183 Sq.Ft.
  • Total Area3,183 Sq.Ft.
  • Lot Area5,000 Sq.Ft.
  • MLS® ID2200675
  • TypeResidential
  • YEAR BUILT2022
  • Architecture StylesContemporary
  • View DescriptionTerritorial
  • Elementary SchoolBuyer To Verify
  • Middle SchoolBuyer To Verify
  • High SchoolBuyer To Verify
  • School DistrictOrting

Exterior

  • STORIES2
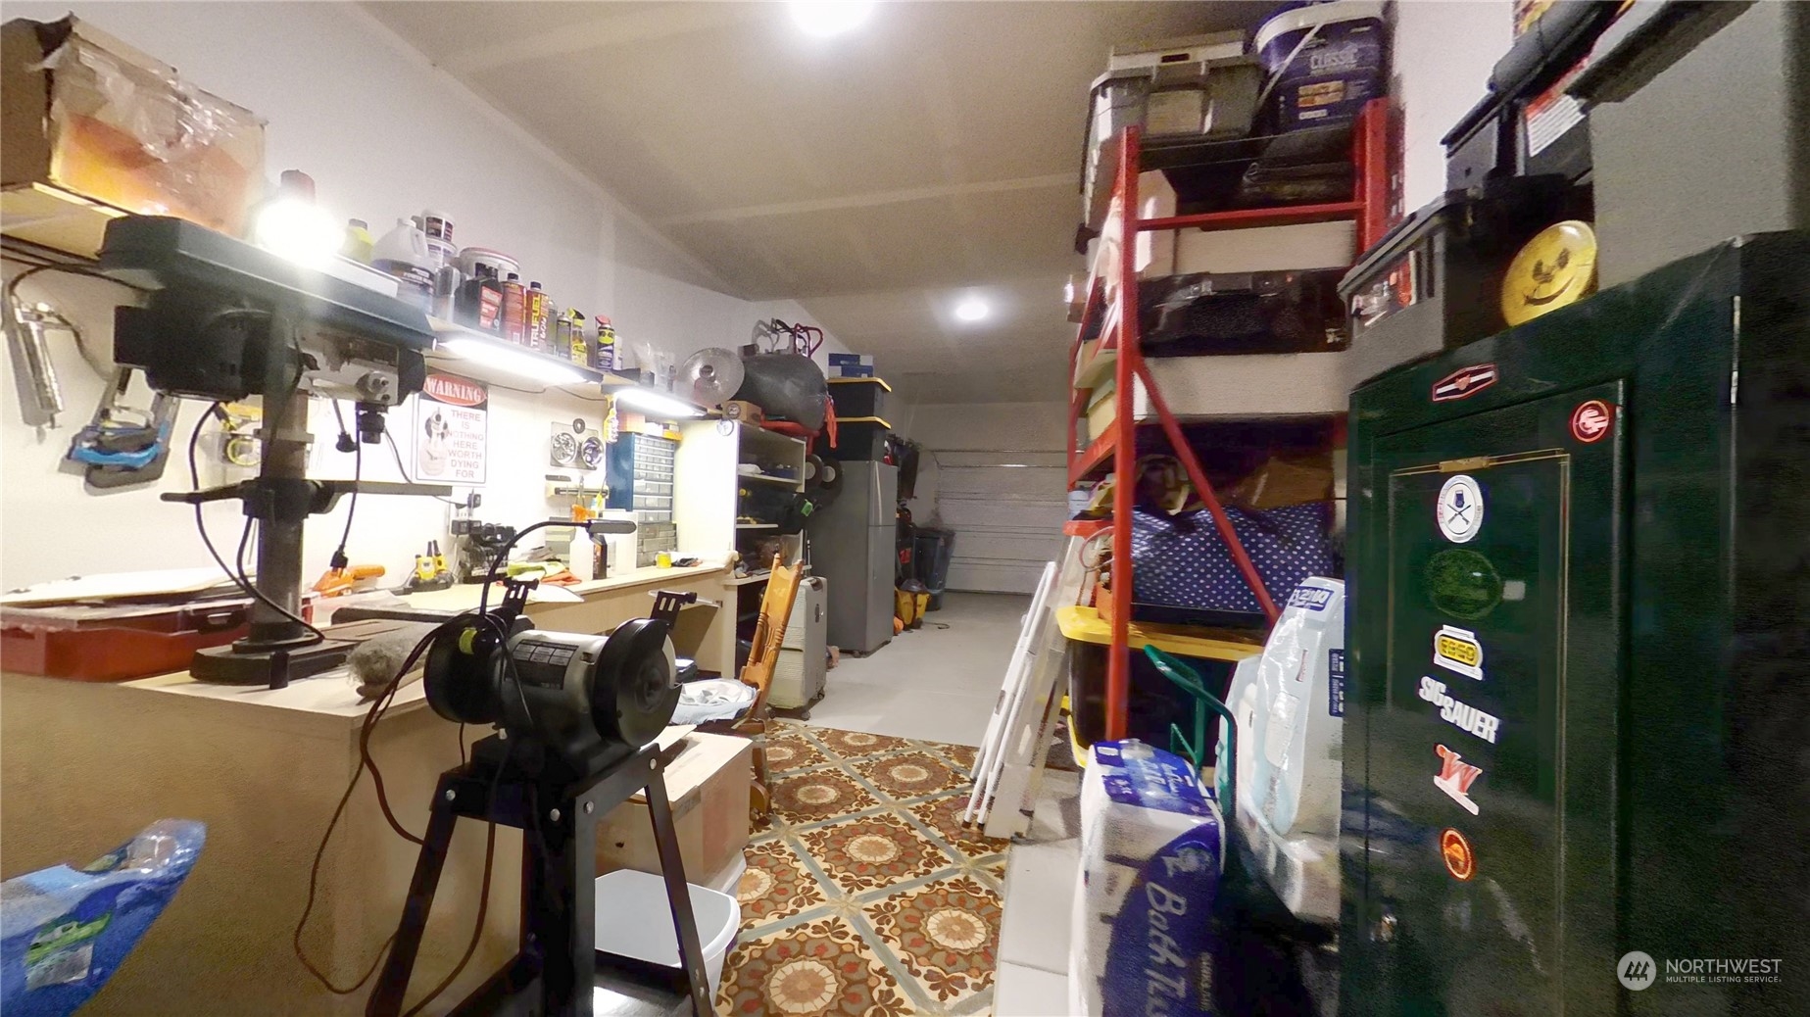
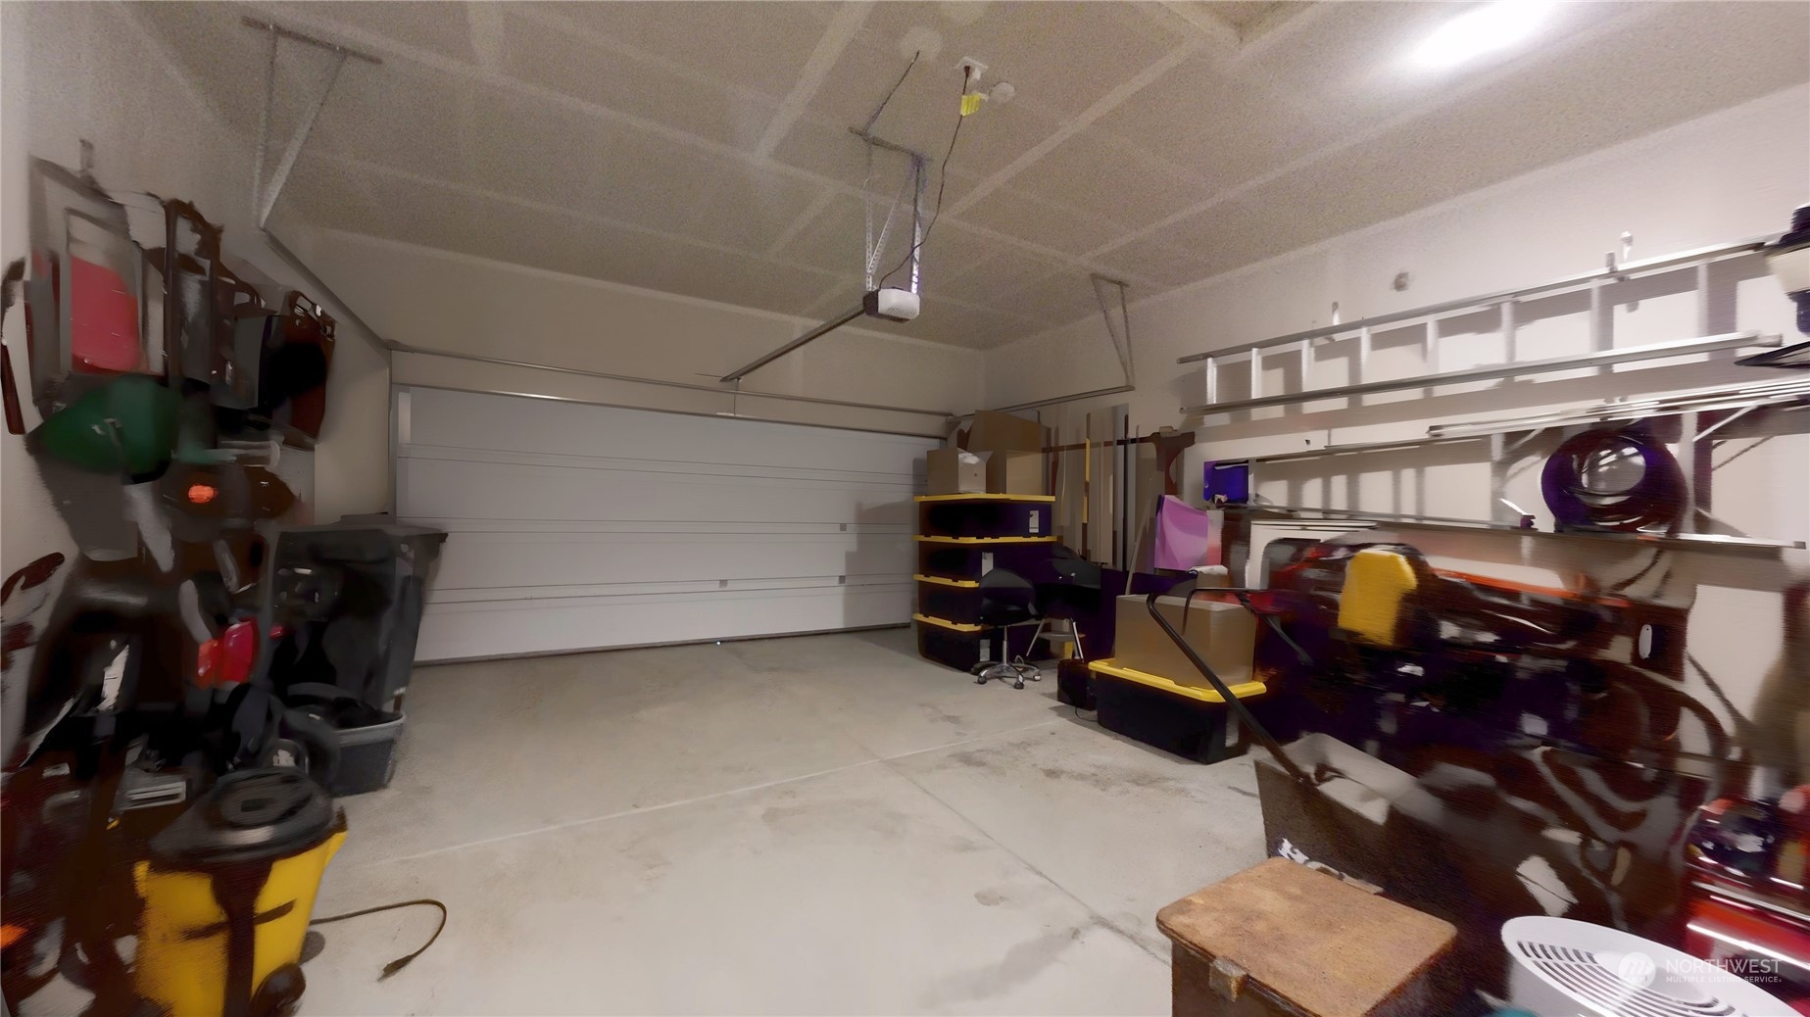
  • Garage Space3.0
  • water SourcePublic
  • roofComposition
  • lot featuresCurbs, Paved, Sidewalk
  • parkingAttached Garage
  • HEAT TYPEForced Air, Heat Pump
  • AIR CONDITIONINGCentral A/C
  • sewerSewer Connected
  • SubstructurePoured Concrete
  • security FeaturesSecurity System, Fully Fenced
  • other exterior FeaturesCement Planked

Financial

  • Sales Price$715,000
  • Real Estate Tax $5,838/yr
  • HOA $65/mo
View Virtual Tour

Work With Us

We bring together a mix of integrity, imagination and an inexhaustible work ethic, striving to make each buying and selling experience the best possible. Contact us today to find out how we can be of assistance to you!

Follow Me on Instagram