Leave a Message

Thank you for your message. We will be in touch with you shortly.

27719 178th Street E
SEE ALL PHOTOS
27719 178th Street E
Provided by NWMLS, Listed by Skyline Properties, Inc.
Sold

27719 178th Street E

27719 178th Street E, Carbonado, WA 98323

$905,000
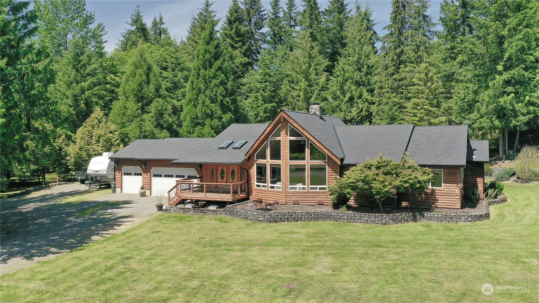
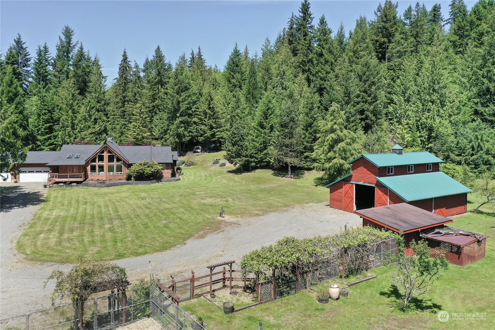
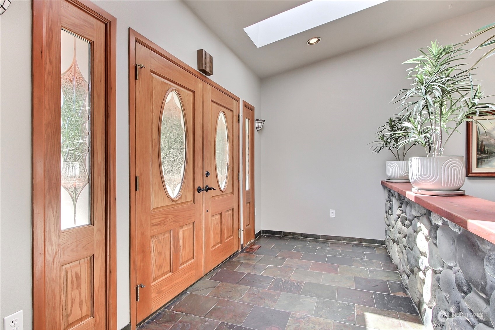
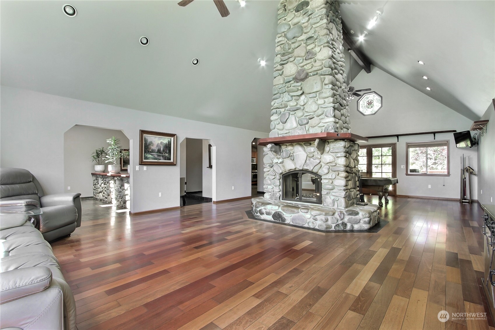
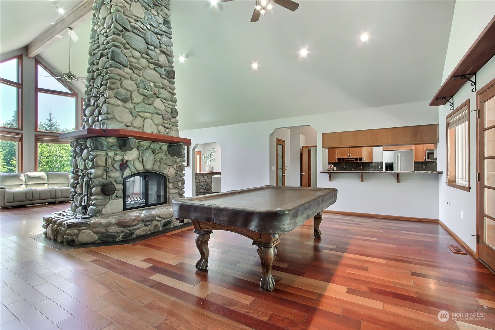
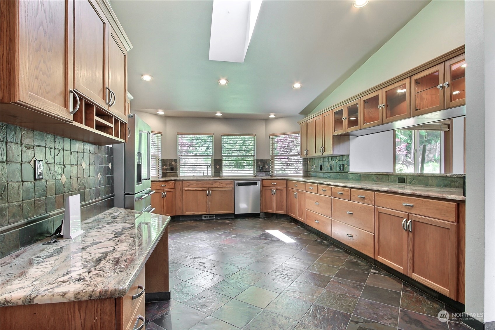
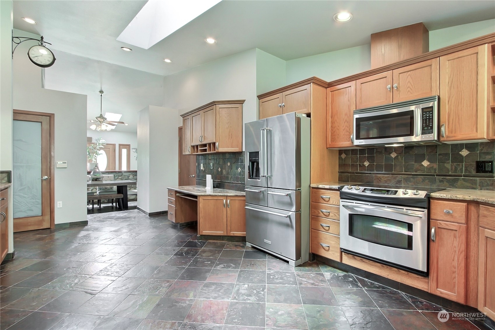
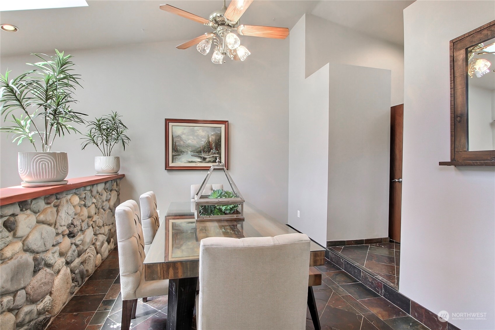
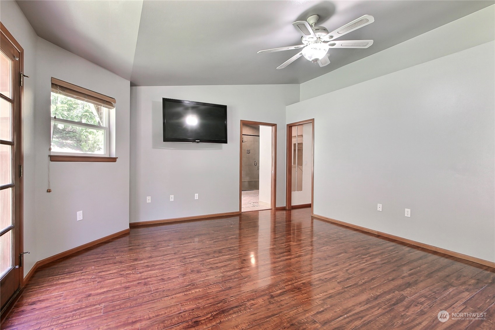
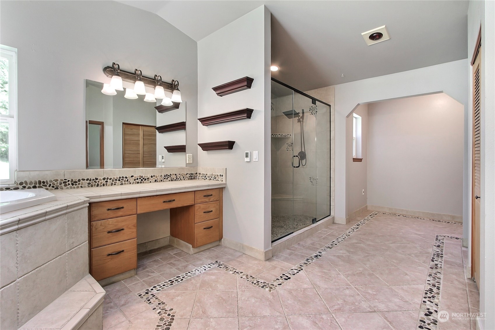
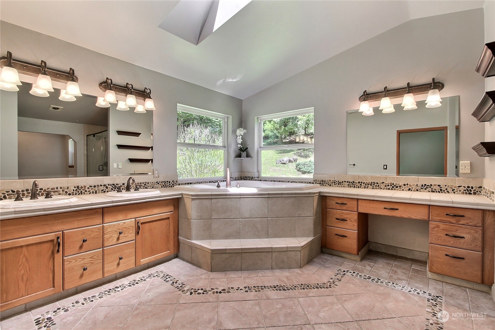
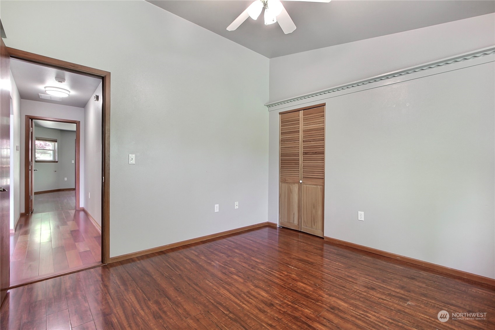
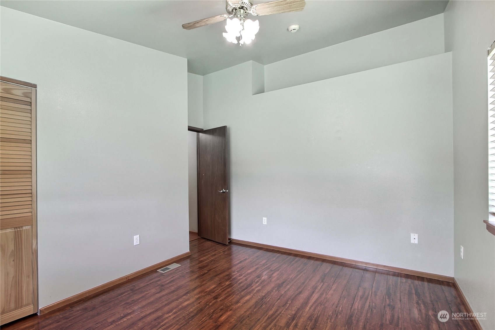
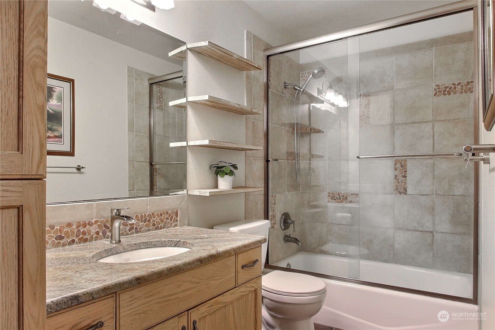
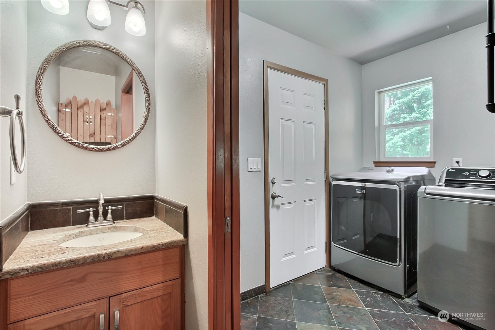
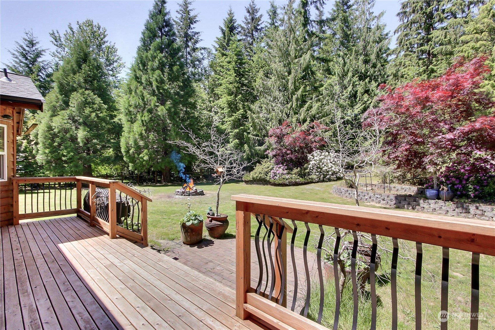
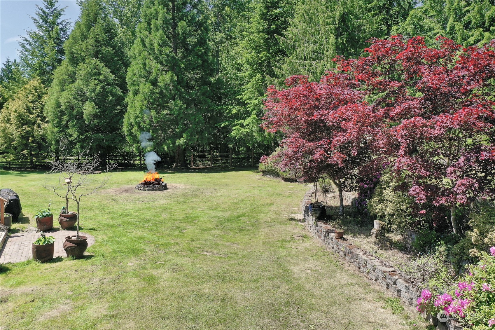
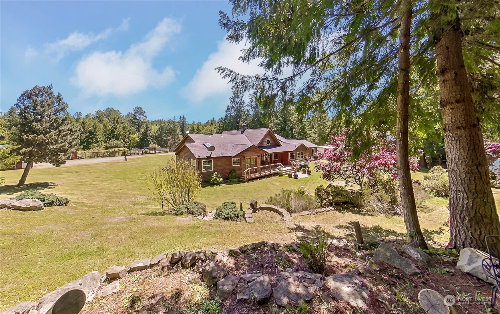
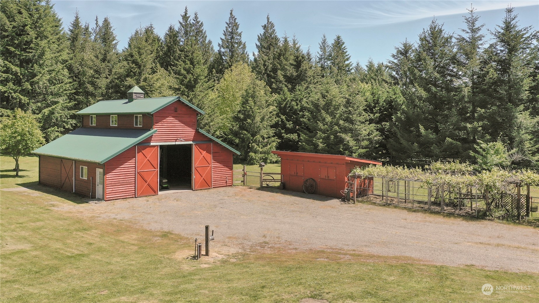
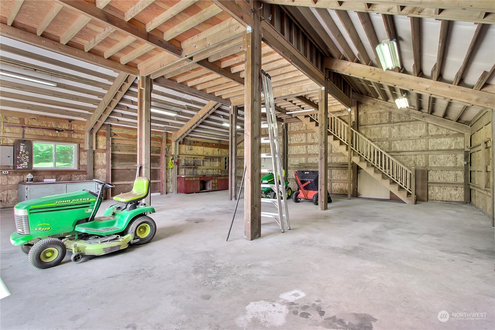
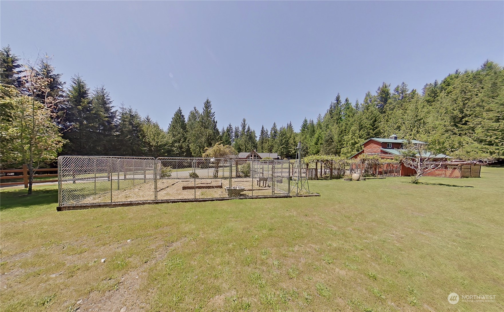
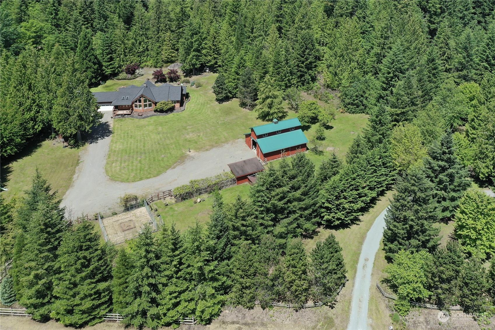
Stunning 3 Bdrm, 2.5 bath rambler nestled on 5 acres of serene, tree-surrounded land, offering unparalleled privacy & tranquility. Gorgeous kitchen w/granite counters. Brazilian hardwood floors in main living areas, vaulted ceilings & expansive windows provide a ton of natural light. Recent updates: new roof, gutters, furnace, hot water tank & heat pump providing efficient heating year-round & cooling during the summer, all installed within last 2 yrs. 3 car garage. Generator, RV parking & RV hookup w/electrical & clean-out. Additionally, the 1,440 sq. ft. barn offers endless possibilities as the ultimate workshop. Despite its secluded feel, this exquisite estate is conveniently close to town, making it a rare opportunity & won't last long!

3
beds

3
baths

2,488 Sq.Ft. LIVING AREA

5 Acres lot

David Pannen

David Pannen

Features & Amenities

Interior

  • total bedrooms3
  • Total bathrooms3
  • full bathrooms2
  • half bathroom1
  • Flooring Ceramic Tile, Hardwood, Laminate, Slate
  • Fireplace See Remarks, Wood Burning
  • APPLIANCES Dishwashers_, Dryer(s), Microwaves_, Refrigerators_, Stoves Ranges_, Washer(s)
  • other interior Features Ceramic Tile, Hardwood, Laminate Hardwood, Wired for Generator, Bath Off Primary, Ceiling Fan(s), Double Pane/Storm Window, Dining Room, French Doors, Jetted Tub, Security System, Skylight(s), Vaulted Ceiling(s), Walk-In Closet(s), Fireplace

Area & Lot

  • Status Sold
  • Living Area2,488 Sq.Ft.
  • Total Area2,488 Sq.Ft.
  • Lot Area5 Acres
  • MLS® ID2248950
  • TypeResidential
  • YEAR BUILT1999
  • View DescriptionTerritorial
  • Elementary SchoolWilkeson Elem
  • Middle SchoolGlacier Middle Sch
  • High SchoolWhite River High
  • School DistrictWhite River

Exterior

  • STORIES1
  • Garage Space3.0
  • water SourceIndividual Well
  • roofComposition
  • lot featuresCorner Lot, Open Space, Paved, Secluded, Value In Land
  • parkingRV Parking, Driveway, Attached Garage
  • HEAT TYPEForced Air, Heat Pump
  • AIR CONDITIONINGForced Air, Heat Pump
  • sewerSeptic Tank
  • SubstructurePoured Concrete
  • security FeaturesSecurity System, Fully Fenced
  • other exterior FeaturesWood

Financial

  • Sales Price$905,000
  • Real Estate Tax $8,434/yr
  • HOA $34/mo
View Virtual Tour

Work With Us

We bring together a mix of integrity, imagination and an inexhaustible work ethic, striving to make each buying and selling experience the best possible. Contact us today to find out how we can be of assistance to you!

Follow Me on Instagram