Leave a Message

Thank you for your message. We will be in touch with you shortly.

31405 47th Avenue S
31405 47th Avenue S
31405 47th Avenue S
31405 47th Avenue S
31405 47th Avenue S
31405 47th Avenue S
31405 47th Avenue S
31405 47th Avenue S
31405 47th Avenue S
31405 47th Avenue S
31405 47th Avenue S
31405 47th Avenue S
31405 47th Avenue S
31405 47th Avenue S
31405 47th Avenue S
31405 47th Avenue S
31405 47th Avenue S
31405 47th Avenue S
31405 47th Avenue S
31405 47th Avenue S
31405 47th Avenue S
31405 47th Avenue S
31405 47th Avenue S
31405 47th Avenue S
31405 47th Avenue S
31405 47th Avenue S
31405 47th Avenue S
31405 47th Avenue S
31405 47th Avenue S
31405 47th Avenue S
31405 47th Avenue S
31405 47th Avenue S
31405 47th Avenue S
31405 47th Avenue S
31405 47th Avenue S
31405 47th Avenue S
31405 47th Avenue S
31405 47th Avenue S
31405 47th Avenue S
SEE ALL PHOTOS
31405 47th Avenue S
31405 47th Avenue S
31405 47th Avenue S
31405 47th Avenue S
31405 47th Avenue S
31405 47th Avenue S
31405 47th Avenue S
31405 47th Avenue S
31405 47th Avenue S
31405 47th Avenue S
31405 47th Avenue S
31405 47th Avenue S
31405 47th Avenue S
31405 47th Avenue S
31405 47th Avenue S
31405 47th Avenue S
31405 47th Avenue S
31405 47th Avenue S
31405 47th Avenue S
31405 47th Avenue S
31405 47th Avenue S
31405 47th Avenue S
31405 47th Avenue S
31405 47th Avenue S
31405 47th Avenue S
31405 47th Avenue S
31405 47th Avenue S
31405 47th Avenue S
31405 47th Avenue S
31405 47th Avenue S
31405 47th Avenue S
31405 47th Avenue S
31405 47th Avenue S
31405 47th Avenue S
31405 47th Avenue S
31405 47th Avenue S
31405 47th Avenue S
31405 47th Avenue S
31405 47th Avenue S
Sold

31405 47th Avenue S

31405 47th Avenue S, Auburn, WA 98001

$712,000
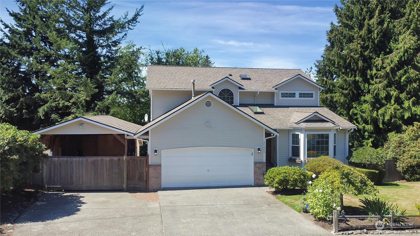
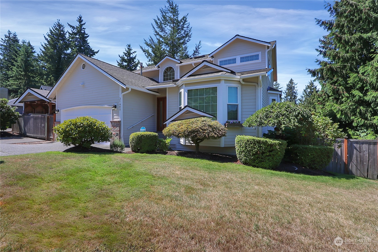
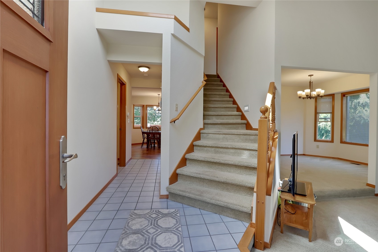
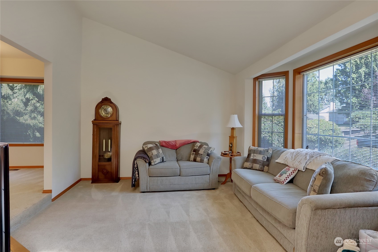
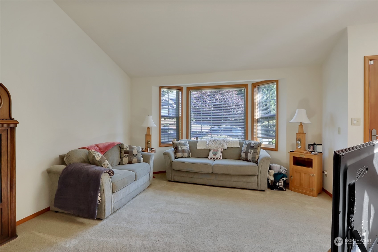
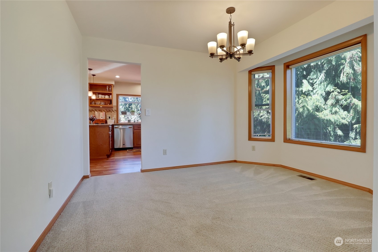
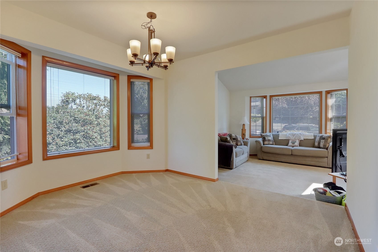
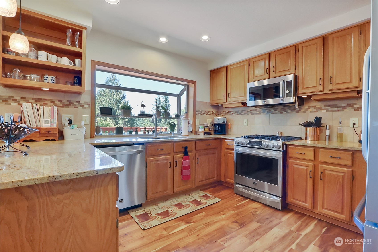
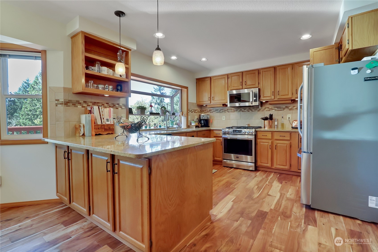
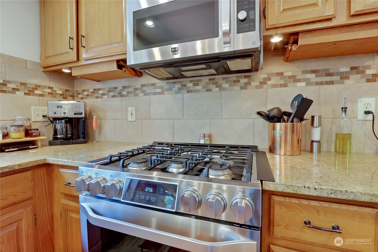
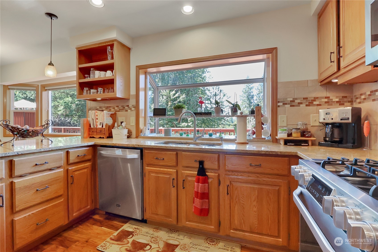
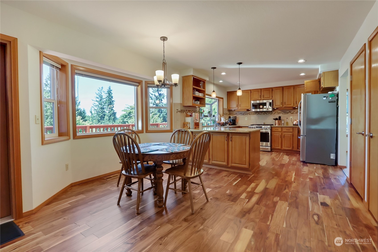
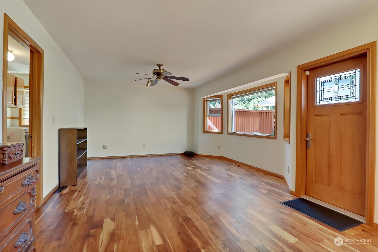
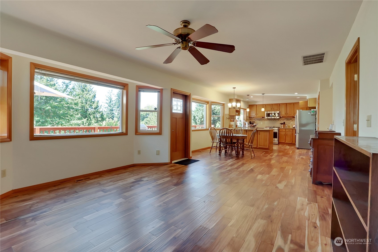
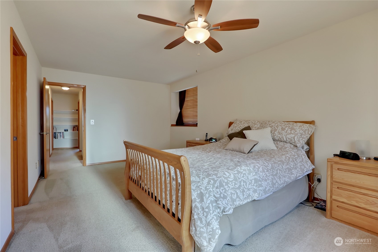
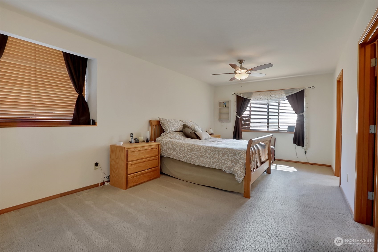
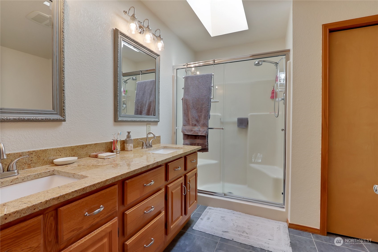
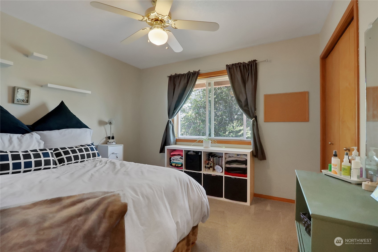
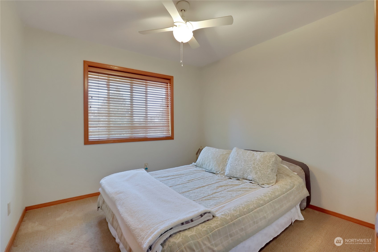
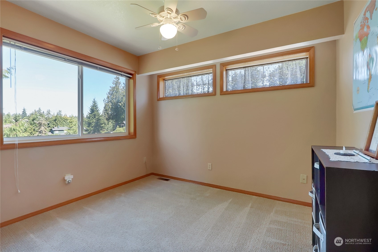
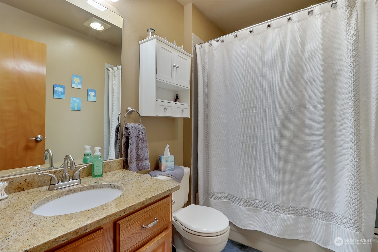
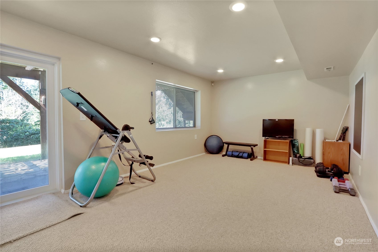
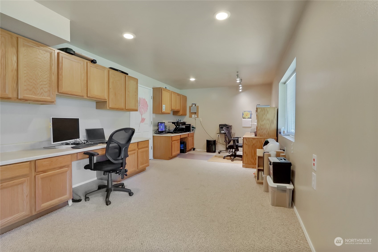
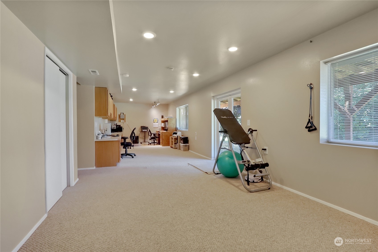
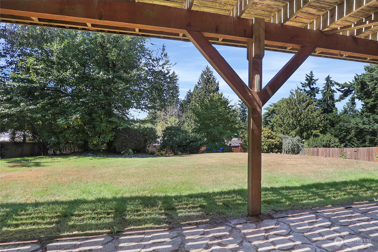
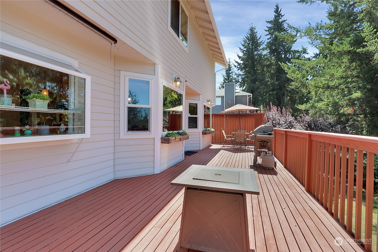
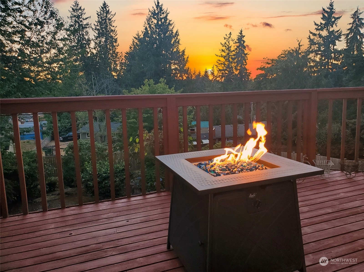
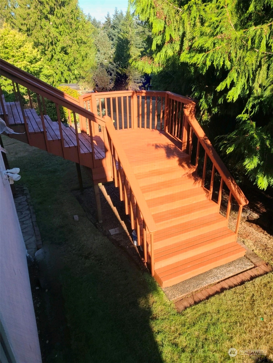
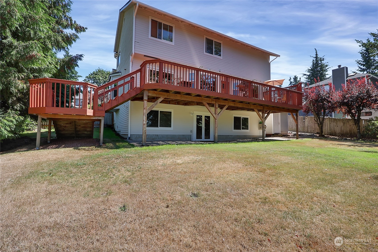
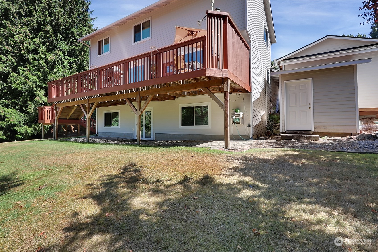
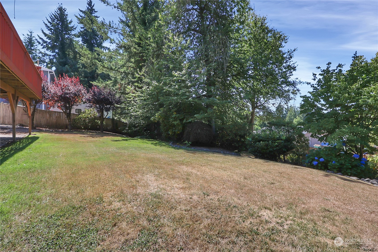
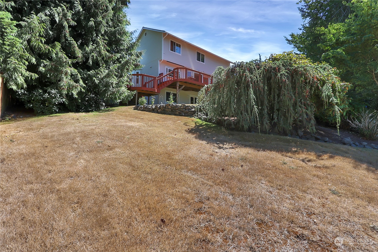
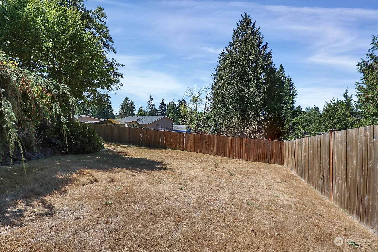
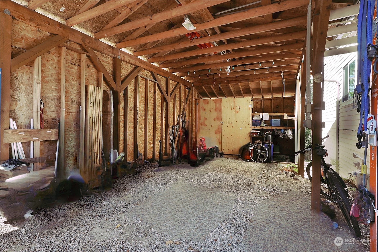
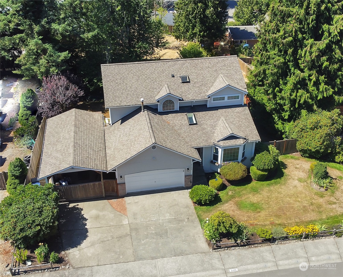
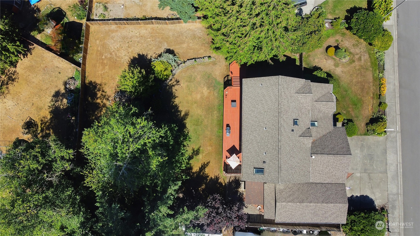
This beautifully maintained 4-bedroom, 2.5-bath, 2490sqft home on an expansive .34-acres, adorned with meticulous landscaping, offers a harmonious blend of indoor & outdoor. The open layout seamlessly connects living, dining, and gourmet kitchen areas, creating an inviting space. 2-car garage with additional 25' covered parking, daylight basement with access to back yard patio & 10x12 shed offer ample storage & versatility. The extra-large deck offers an ideal setting for any occasion or simply unwind amidst the serene backdrop. This home strikes the perfect balance between urban convenience & suburban tranquility, with the added benefit of being in close proximity to new transit center. Rate buy down or closing costs may be available.

4
beds

3
baths

2,490 Sq.Ft. LIVING AREA

0.34 Acres lot

Alec Klasna

Alec Klasna

Features & Amenities

Interior

  • total bedrooms4
  • Total bathrooms3
  • full bathroom1
  • three quarter bathroom1
  • half bathroom1
  • Flooring Ceramic Tile, Engineered Hardwood, Vinyl, Carpet
  • APPLIANCES Dishwasher_, Dryer, Garbage Disposal_, Microwave_, Refrigerator_, Stove Range_, Washer
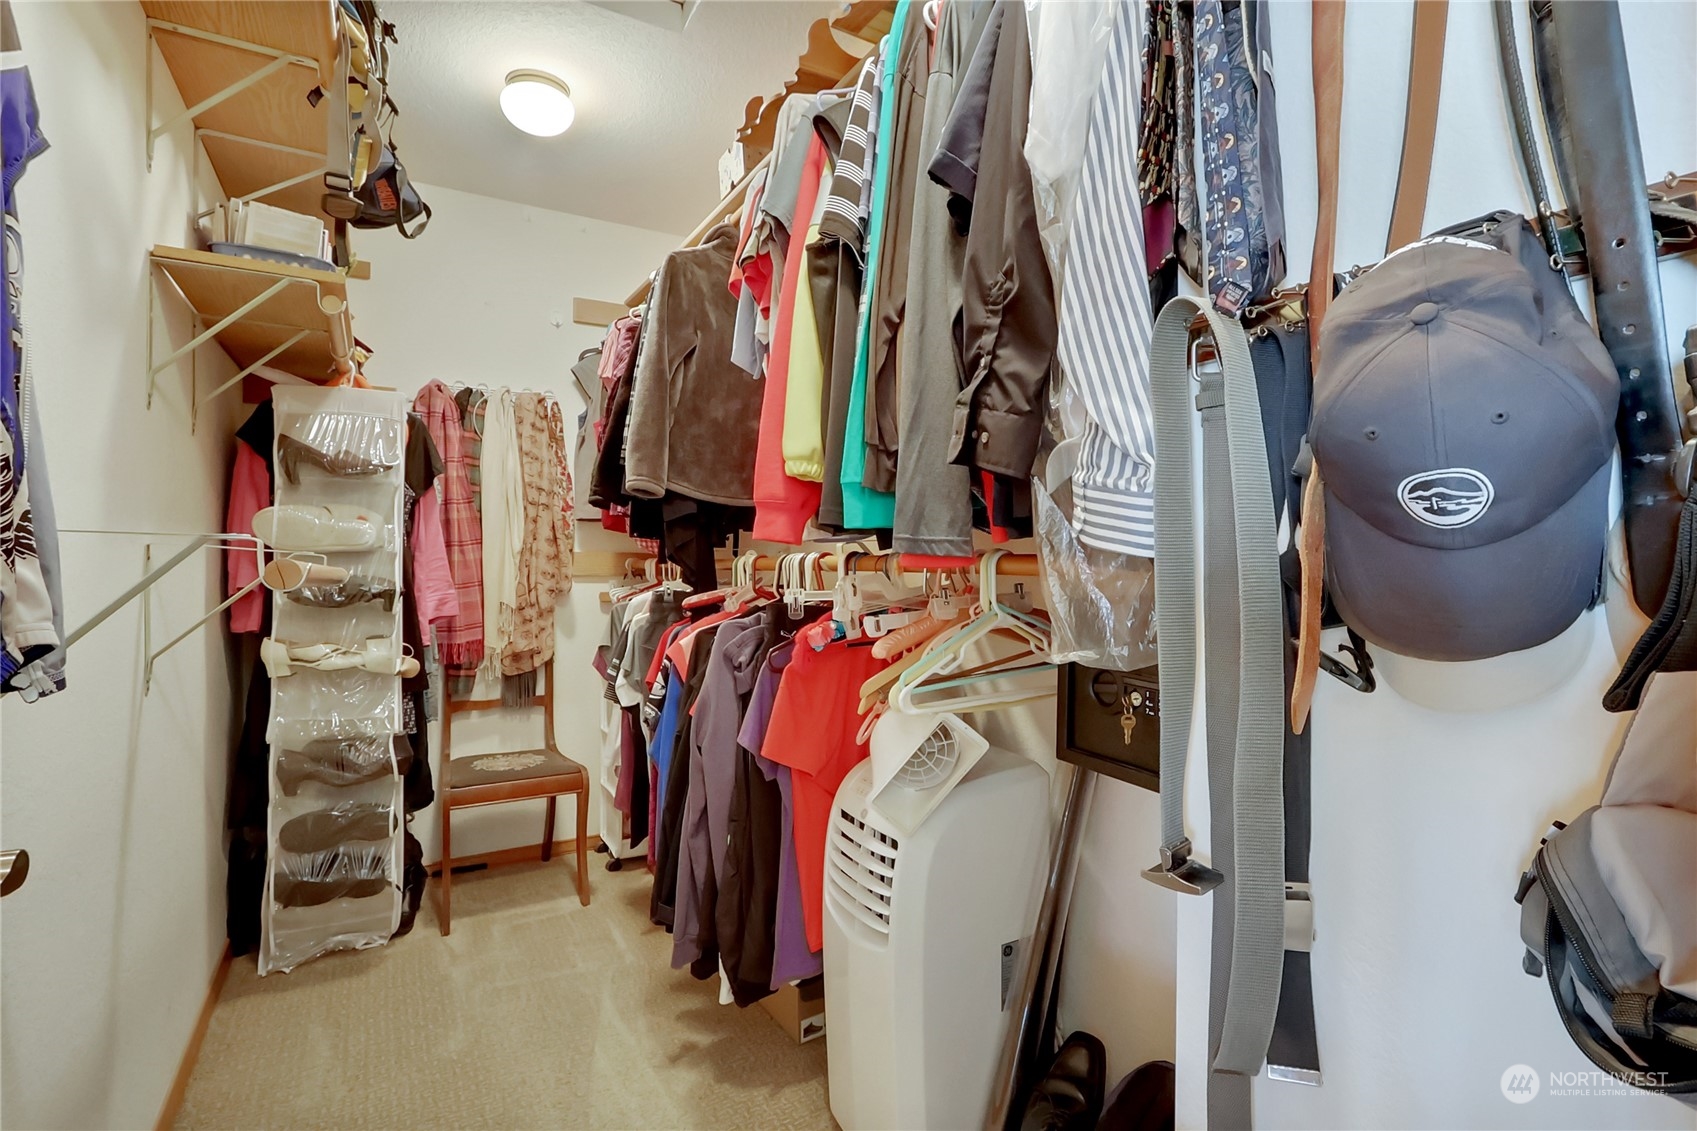
  • other interior Features Ceramic Tile, Wall to Wall Carpet, Built-In Vacuum, Ceiling Fan(s), Double Pane/Storm Window, Dining Room, French Doors, Security System, Skylight(s), Sprinkler System, Walk-In Closet(s), Wired for Generator, Water Heater

Area & Lot

  • Status Sold
  • Living Area2,490 Sq.Ft.
  • Total Area2,490 Sq.Ft.
  • Lot Area0.34 Acres
  • MLS® ID2151794
  • TypeResidential
  • YEAR BUILT1990
  • Architecture StylesModern
  • View DescriptionPartial
  • Elementary SchoolBuyer To Verify
  • Middle SchoolBuyer To Verify
  • High SchoolBuyer To Verify
  • School DistrictFederal Way

Exterior

  • STORIES2
  • Garage Space3.0
  • water SourcePublic
  • roofComposition
  • lot featuresCurbs, Paved, Sidewalk
  • parkingRV Parking, Attached Carport, Attached Garage
  • HEAT TYPEForced Air
  • AIR CONDITIONINGCentral A/C
  • sewerSewer Connected
  • SubstructurePoured Concrete
  • security FeaturesSecurity System, Fully Fenced
  • other exterior FeaturesCement Planked

Financial

  • Sales Price$712,000
  • Real Estate Tax $6,674/yr
  • HOA $290/yr
View Virtual Tour

Work With Us

We bring together a mix of integrity, imagination and an inexhaustible work ethic, striving to make each buying and selling experience the best possible. Contact us today to find out how we can be of assistance to you!

Follow Me on Instagram