Leave a Message

Thank you for your message. We will be in touch with you shortly.

3356 SW Mooring Lane
SEE ALL PHOTOS
3356 SW Mooring Lane
Provided by NWMLS, Listed by Lennar Sales Corp.
Sold

3356 SW Mooring Lane

3356 SW Mooring Lane, Port Orchard, WA 98367

$669,950
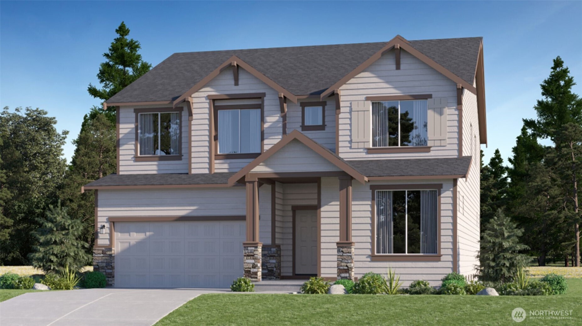
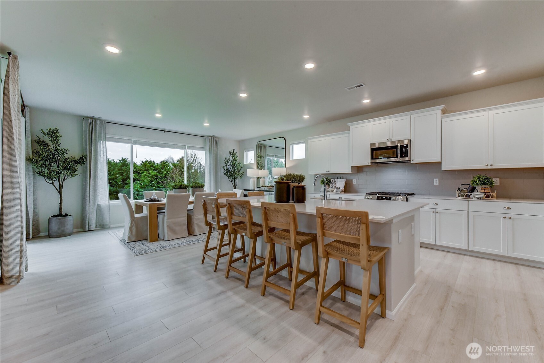
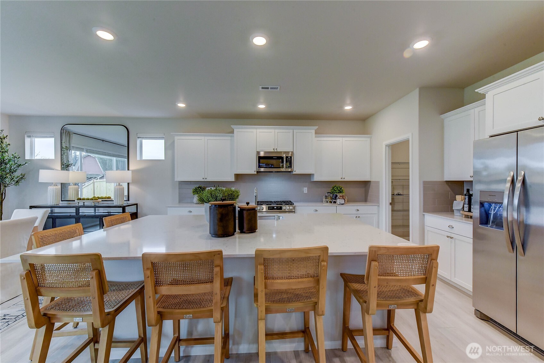
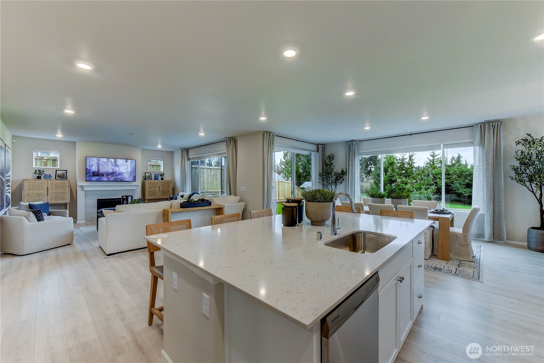
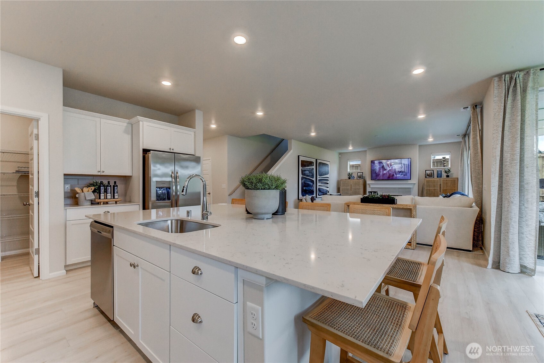
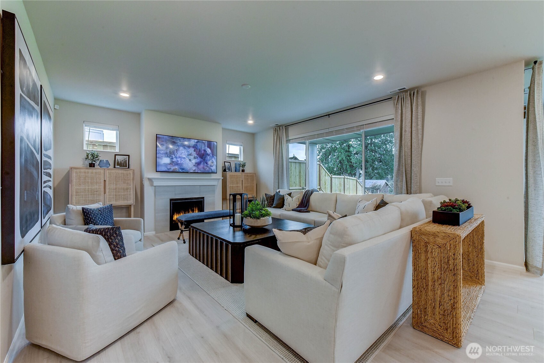
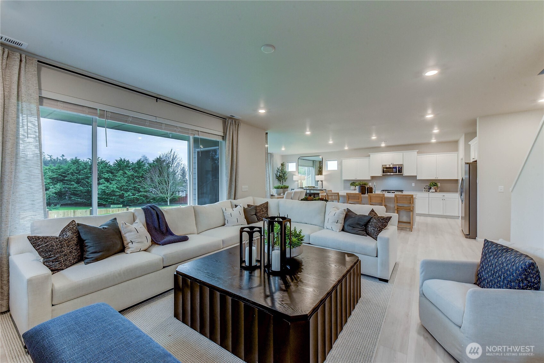
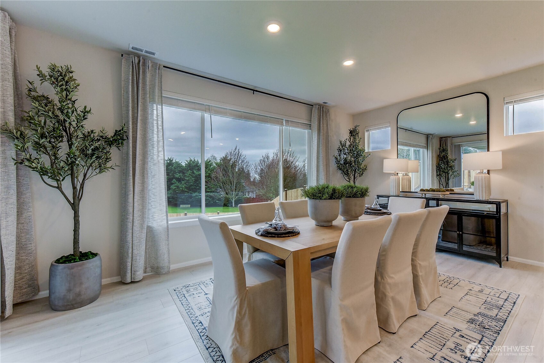
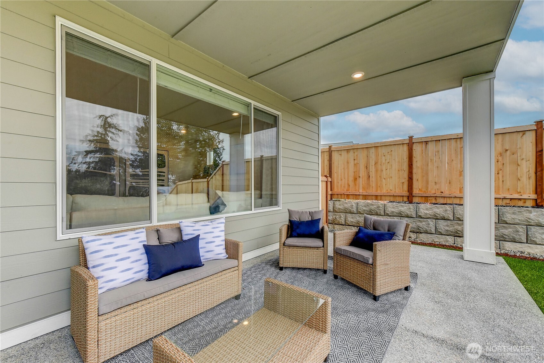
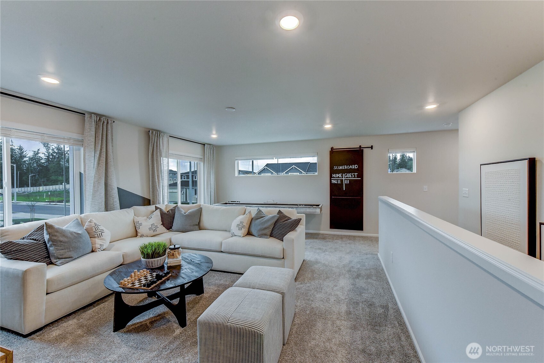
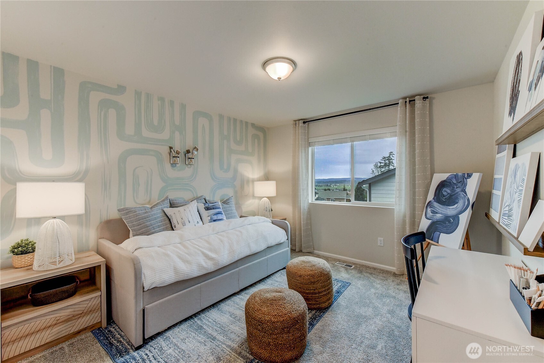
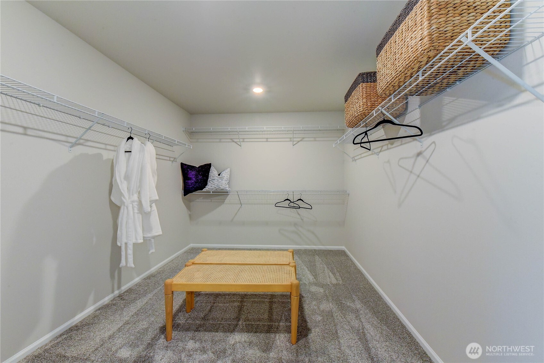
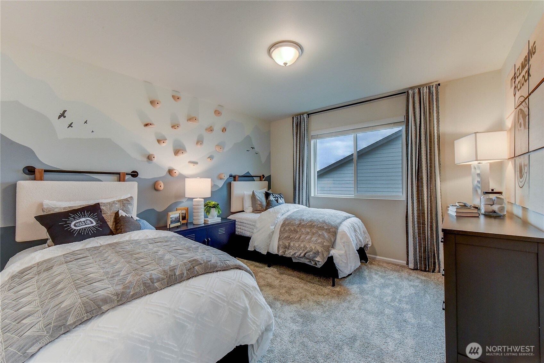
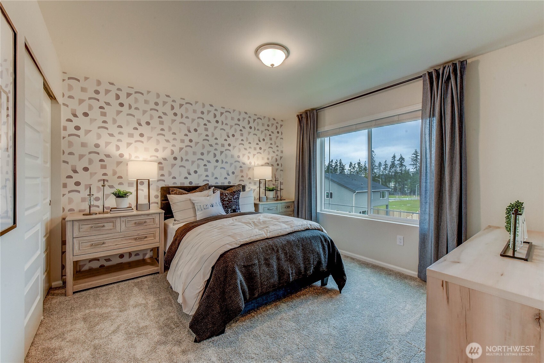
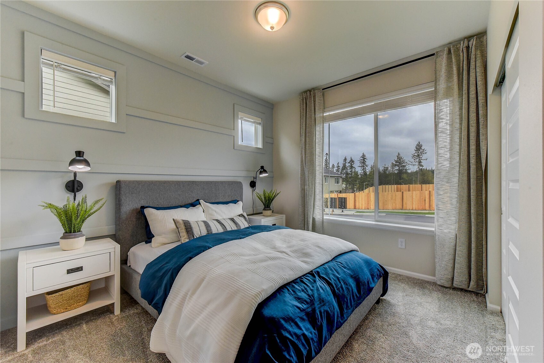
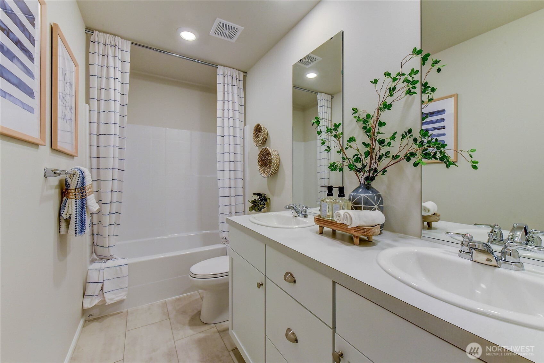
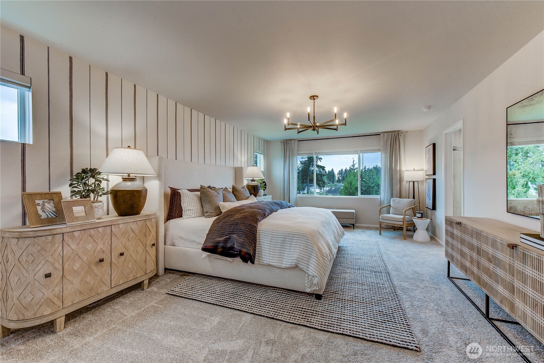
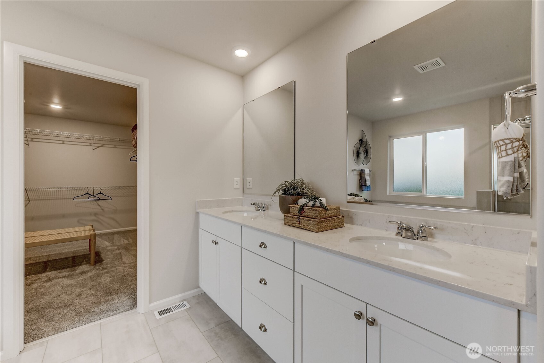
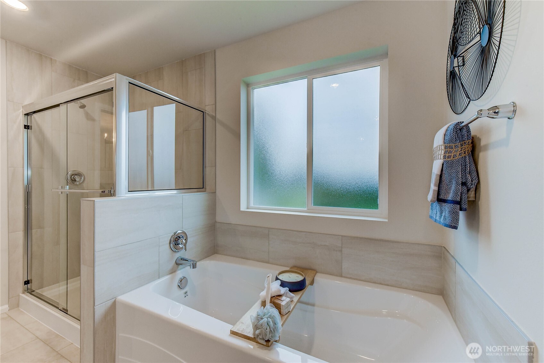
Welcome to Lennar's newest community in Port Orchard, McCormick Village! Introducing the Meridian II plan - a thoughtfully designed two-story home featuring a generous layout. This single-family home boasts a versatile first-floor bedroom and an open-concept design that seamlessly connects the gourmet kitchen, expansive Great Room, and dining area. Upstairs, a bonus room offers additional living space, surrounded by four bedrooms, including the luxurious owner's suite. Buyer's broker must be registered during customers first interaction with Lennar Associate to be eligible for compensation.

5
beds

3
baths

3,134 Sq.Ft. LIVING AREA

5,376 Sq.Ft. lot

Alec Klasna

Alec Klasna

Features & Amenities

Interior

  • total bedrooms5
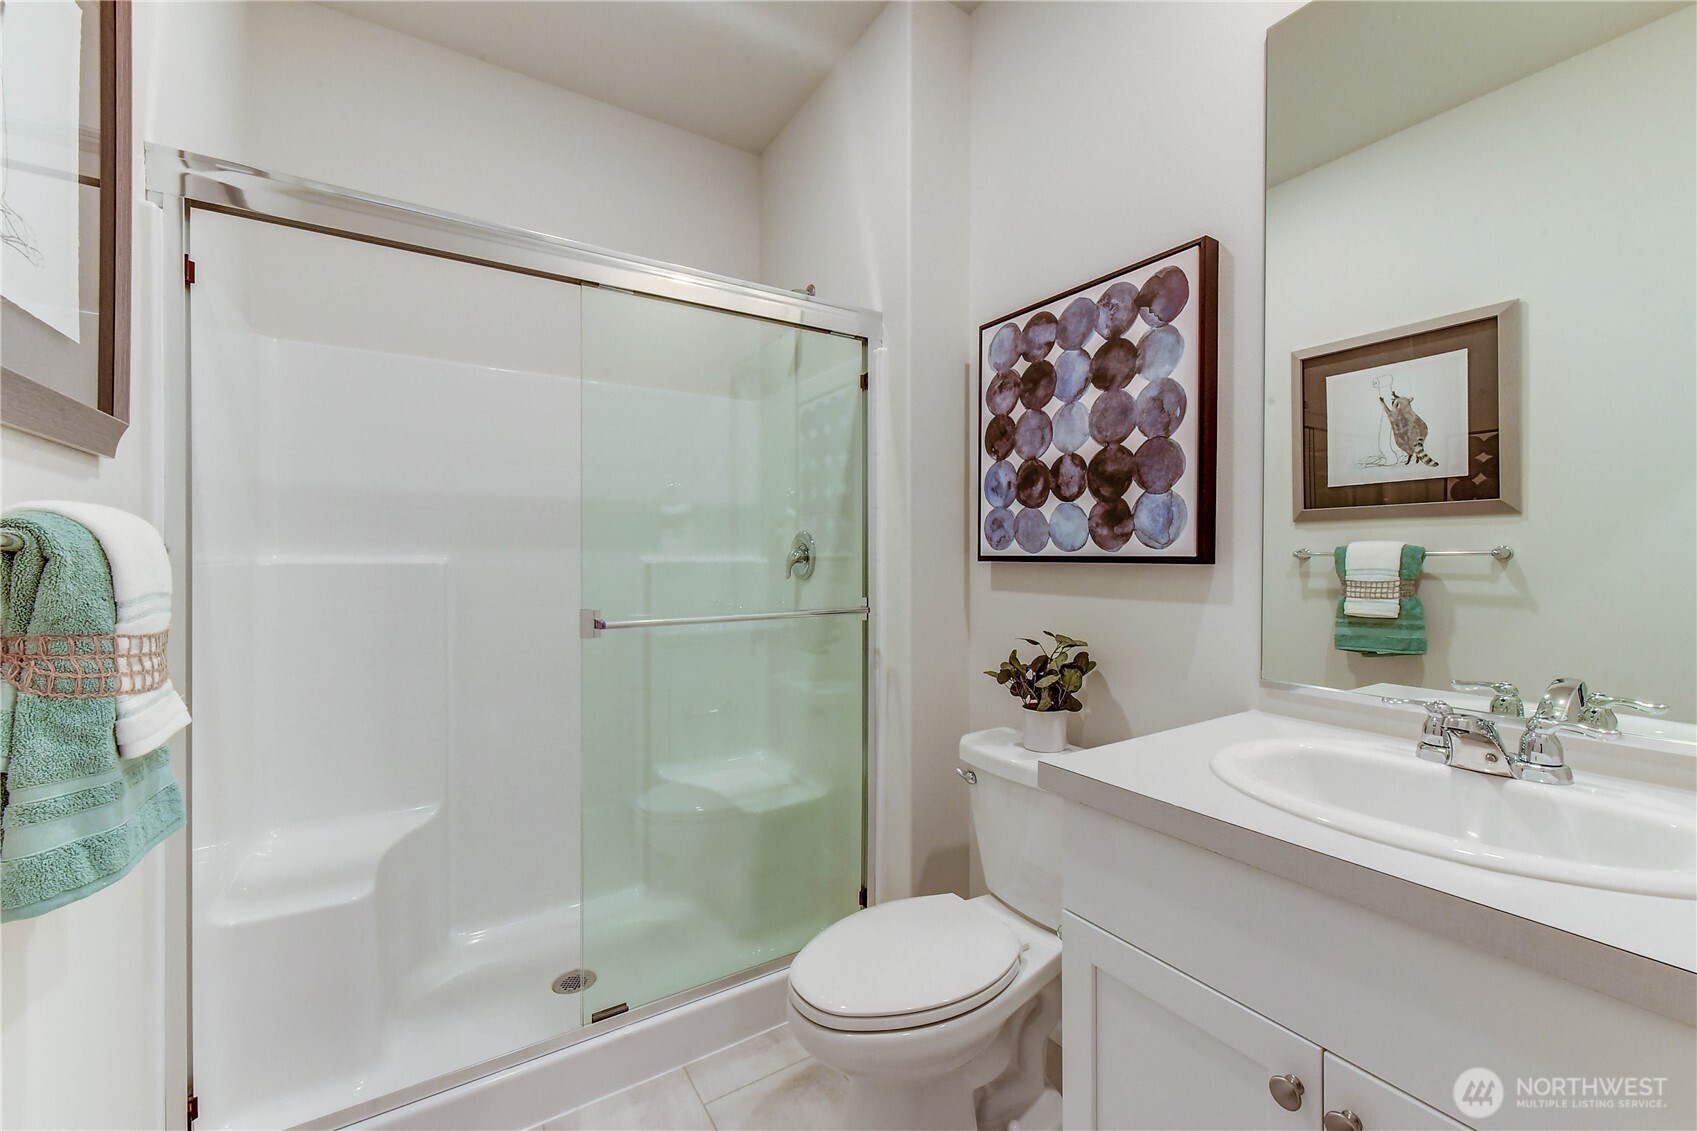
  • Total bathrooms3
  • full bathrooms3
  • APPLIANCES Dishwasher(s), Disposal, Microwave(s), Refrigerator(s), Stove(s)/Range(s)
  • other interior Features High Tech Cabling

Area & Lot

  • Status Sold
  • Living Area3,134 Sq.Ft.
  • Total Area3,134 Sq.Ft.
  • Lot Area5,376 Sq.Ft.
  • MLS® ID2341578
  • TypeResidential
  • YEAR BUILT2025
  • Architecture StylesContemporary
  • Elementary SchoolSunnyslope Elem
  • Middle SchoolCedar Heights Jh
  • High SchoolSo. Kitsap High
  • School DistrictSouth Kitsap

Exterior

  • STORIES2
  • Garage Space2.0
  • water SourcePublic
  • roofComposition
  • parkingAttached Garage
  • HEAT TYPE90 High Efficiency
  • AIR CONDITIONING90 High Efficiency
  • sewerSewer Connected
  • SubstructurePoured Concrete
  • other exterior FeaturesCement Planked

Financial

  • Sales Price$669,950
  • HOA $69/mo
View Virtual Tour

Work With Us

We bring together a mix of integrity, imagination and an inexhaustible work ethic, striving to make each buying and selling experience the best possible. Contact us today to find out how we can be of assistance to you!

Follow Me on Instagram