Leave a Message

Thank you for your message. We will be in touch with you shortly.

3432 Celebration Avenue E
SEE ALL PHOTOS
3432 Celebration Avenue E
Provided by NWMLS, Listed by John L. Scott, Inc
Sold

3432 Celebration Avenue E

3432 Celebration Avenue E, Fife, WA 98424

$500,000
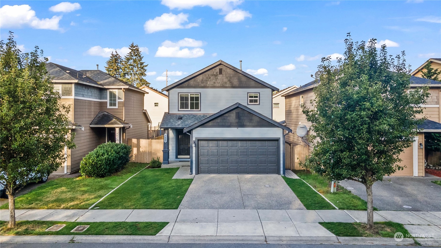
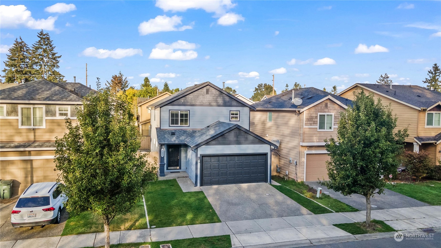
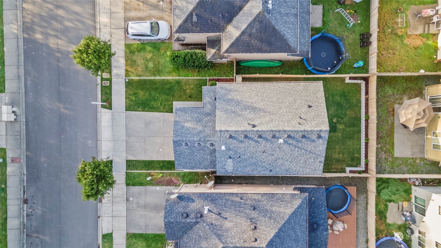
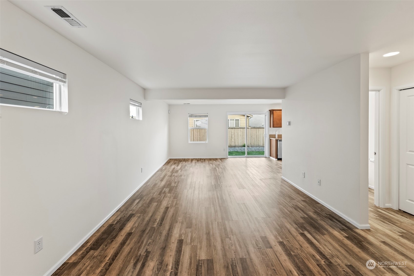
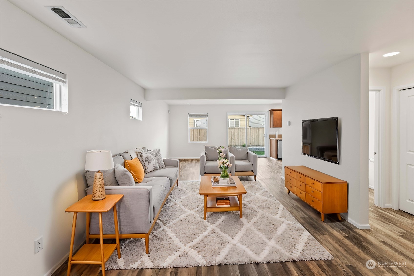
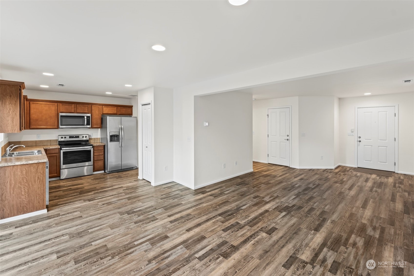
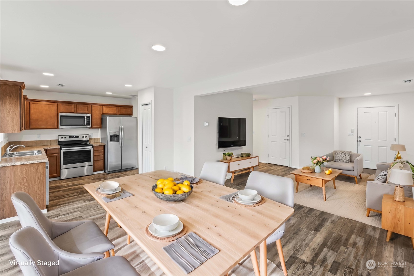
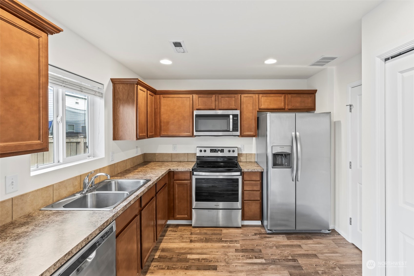
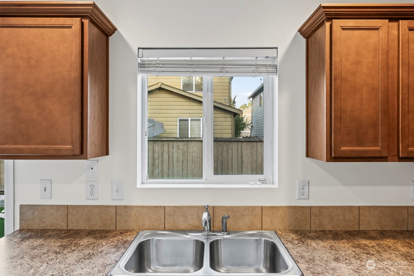
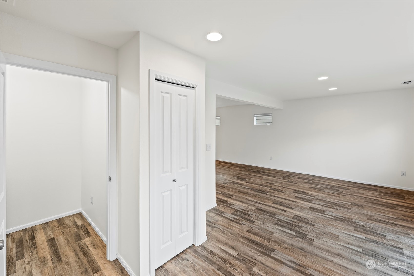
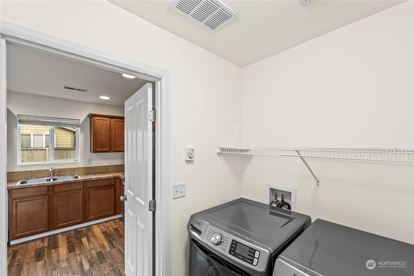
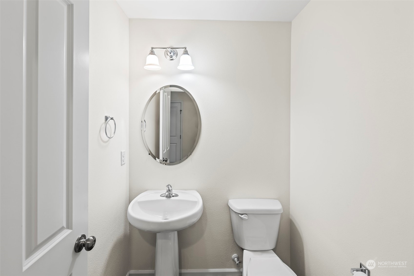
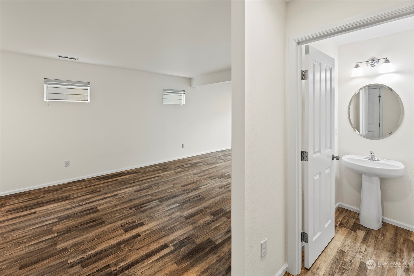
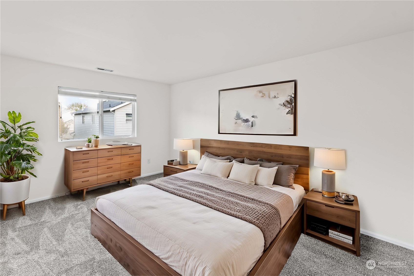
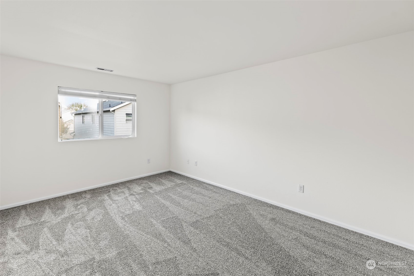
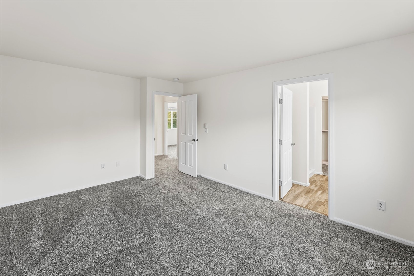
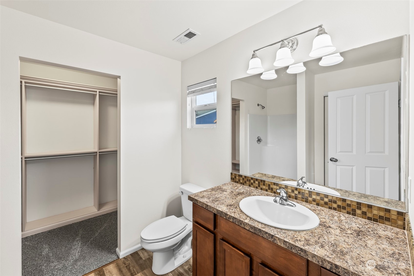
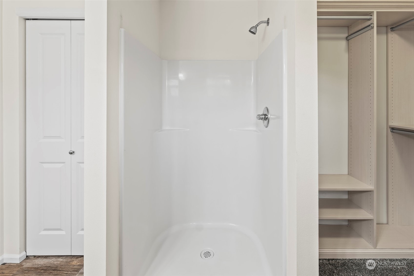
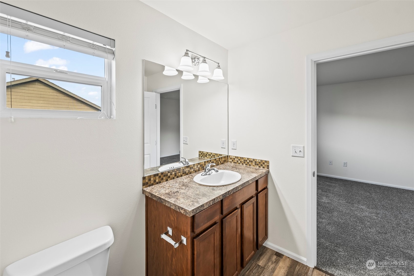
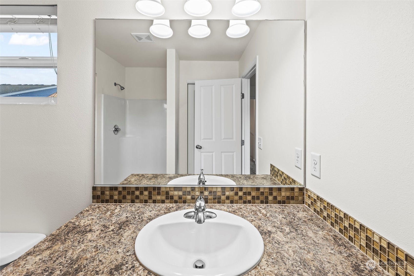
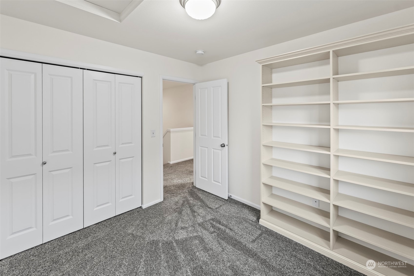
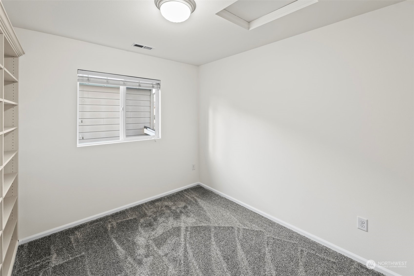
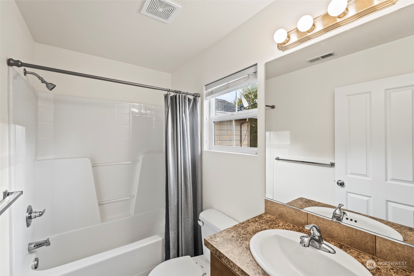
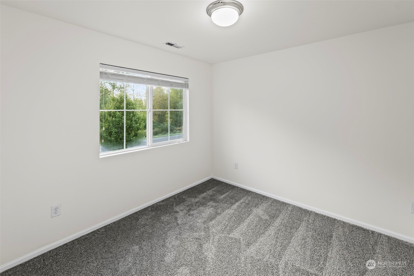
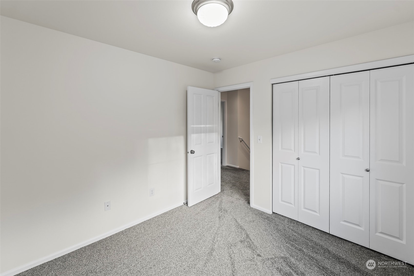
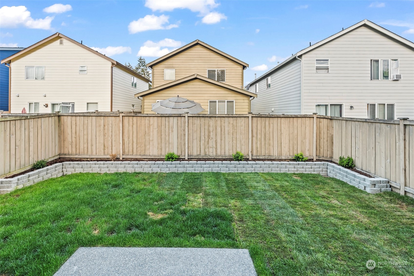
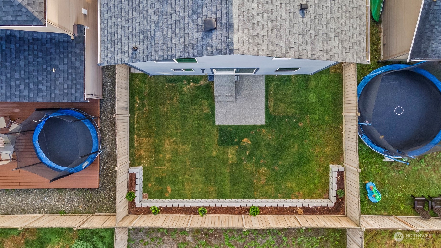
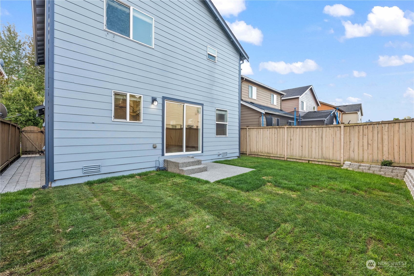
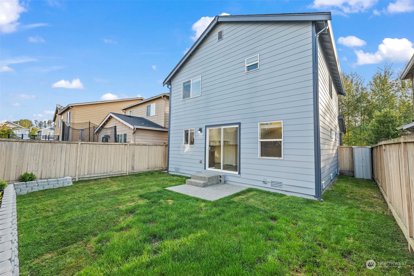
True gem of a home located in the highly sought after Radiance Community! Featuring an open main living area w/high ceilings, beautiful new LVP flooring & carpet along with lots of natural light. Kitchen with warm shaker cabinetry, stainless steel appliances, ample counter space & opens to the dining area. Additional features include a main level half bath, utility rm, ample storage & spacious guest bedrooms. Enjoy your primary suite boasting a private en-suite & custom walk-in closet. Low maintenance landscaping, fully fenced backyard with new sod & patio. Freshly painted inside & out, including trim. Also enjoy the many community parks & walking trails that Radiance has to offer. Close to 1-5, great schools, entertainment & all amenities.

3
beds

3
baths

1,365 Sq.Ft. LIVING AREA

2,890 Sq.Ft. lot

Alec Klasna

Alec Klasna

Features & Amenities

Interior

  • total bedrooms3
  • Total bathrooms3
  • full bathroom1
  • three quarter bathroom1
  • half bathroom1
  • Flooring Vinyl Plank, Carpet
  • APPLIANCES Dishwasher(s), Dryer(s), Microwave(s), Refrigerator(s), Stove(s)/Range(s), Washer(s)
  • other interior Features Bath Off Primary, Double Pane/Storm Window, Dining Room, Walk-In Closet(s), Wall to Wall Carpet

Area & Lot

  • Status Sold
  • Living Area1,365 Sq.Ft.
  • Total Area1,365 Sq.Ft.
  • Lot Area2,890 Sq.Ft.
  • MLS® ID2294884
  • TypeResidential
  • YEAR BUILT2008
  • View DescriptionTerritorial
  • Elementary SchoolBuyer To Verify
  • Middle SchoolBuyer To Verify
  • High SchoolBuyer To Verify
  • School DistrictFife

Exterior

  • STORIES2
  • Garage Space2.0
  • water SourcePublic
  • roofComposition
  • lot featuresCurbs, Paved, Sidewalk
  • parkingDriveway, Attached Garage
  • HEAT TYPEForced Air
  • AIR CONDITIONINGNone
  • sewerSewer Connected
  • security FeaturesPartially Fenced
  • other exterior FeaturesCement Planked, Wood

Financial

  • Sales Price$500,000
  • Real Estate Tax $3,938/yr
  • HOA $51/mo

Work With Us

We bring together a mix of integrity, imagination and an inexhaustible work ethic, striving to make each buying and selling experience the best possible. Contact us today to find out how we can be of assistance to you!

Follow Me on Instagram