Leave a Message

Thank you for your message. We will be in touch with you shortly.

524 S 50th St
524 S 50th St
524 S 50th St
524 S 50th St
524 S 50th St
524 S 50th St
524 S 50th St
524 S 50th St
524 S 50th St
524 S 50th St
524 S 50th St
524 S 50th St
524 S 50th St
524 S 50th St
524 S 50th St
524 S 50th St
524 S 50th St
524 S 50th St
524 S 50th St
524 S 50th St
524 S 50th St
524 S 50th St
524 S 50th St
524 S 50th St
524 S 50th St
524 S 50th St
524 S 50th St
524 S 50th St
524 S 50th St
524 S 50th St
524 S 50th St
524 S 50th St
524 S 50th St
524 S 50th St
524 S 50th St
524 S 50th St
524 S 50th St
524 S 50th St
524 S 50th St
SEE ALL PHOTOS
524 S 50th St
524 S 50th St
524 S 50th St
524 S 50th St
524 S 50th St
524 S 50th St
524 S 50th St
524 S 50th St
524 S 50th St
524 S 50th St
524 S 50th St
524 S 50th St
524 S 50th St
524 S 50th St
524 S 50th St
524 S 50th St
524 S 50th St
524 S 50th St
524 S 50th St
524 S 50th St
524 S 50th St
524 S 50th St
524 S 50th St
524 S 50th St
524 S 50th St
524 S 50th St
524 S 50th St
524 S 50th St
524 S 50th St
524 S 50th St
524 S 50th St
524 S 50th St
524 S 50th St
524 S 50th St
524 S 50th St
524 S 50th St
524 S 50th St
524 S 50th St
524 S 50th St
Provided by NWMLS, Listed by COMPASS
Sold

524 S 50th St

524 S 50th St, Tacoma, WA 98408

$470,000
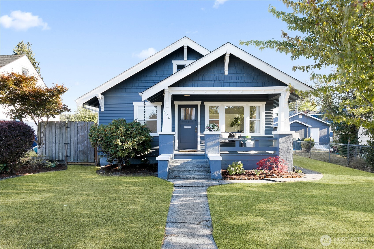
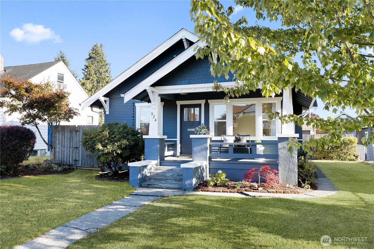
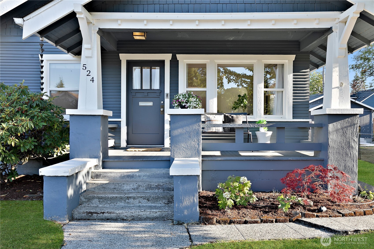
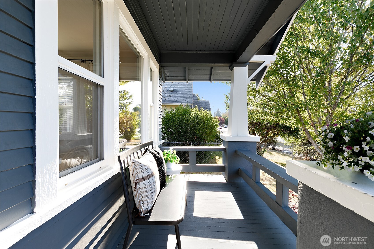
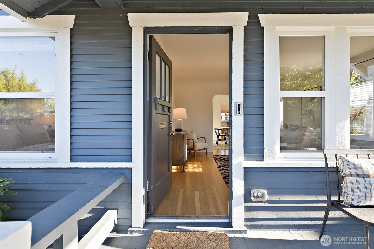
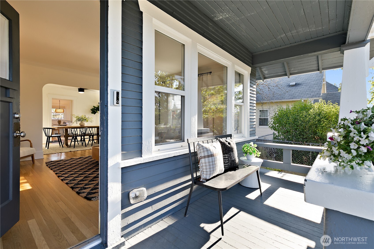
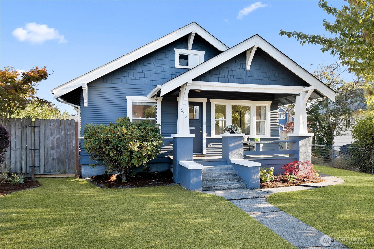
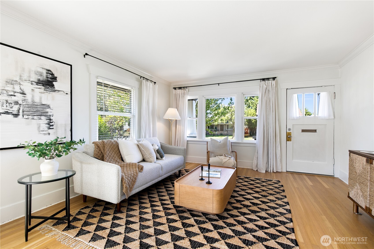
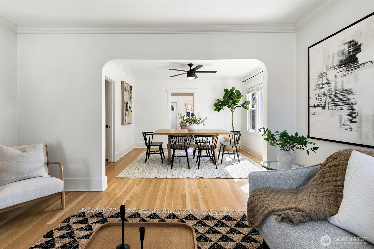
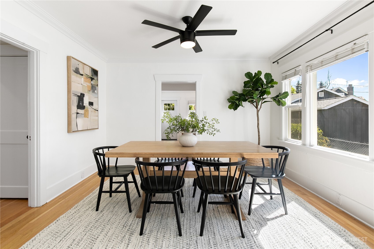
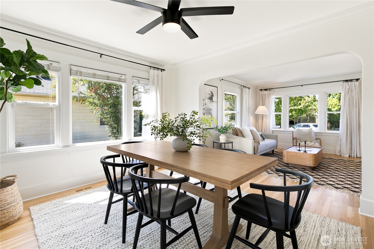
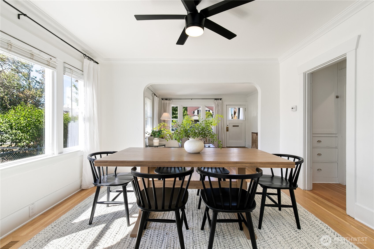
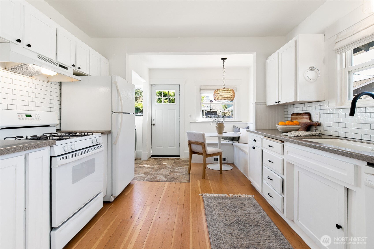
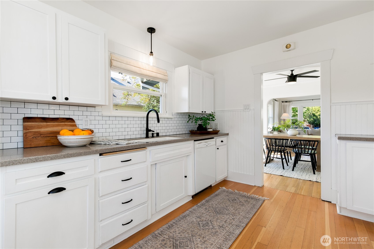
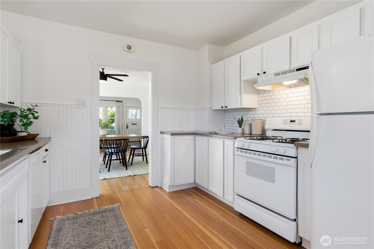
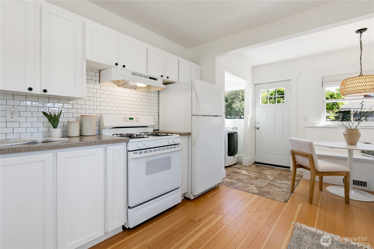
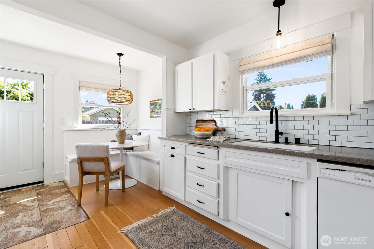
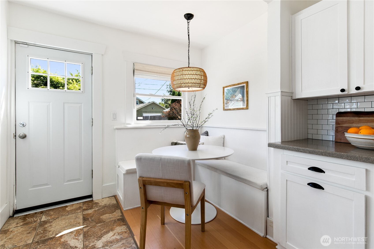
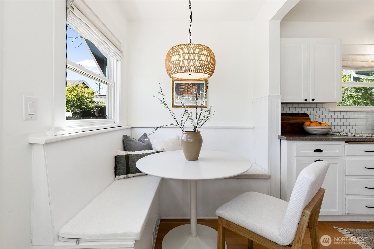
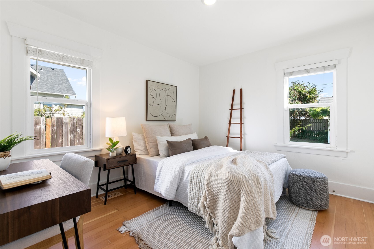
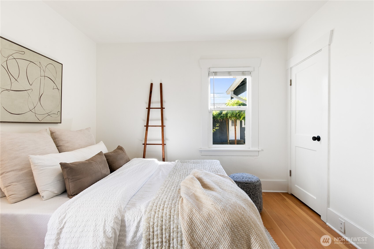
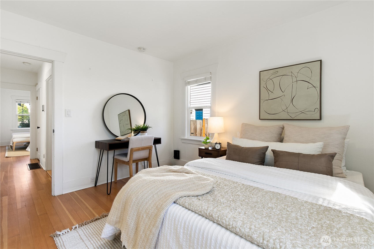
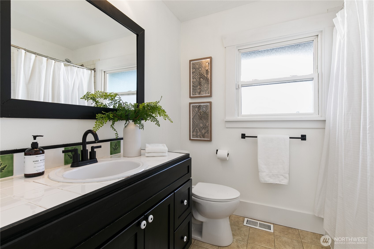
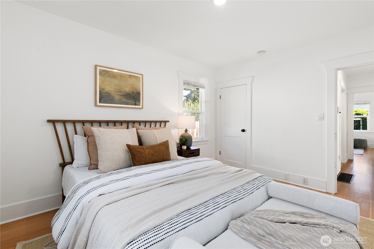
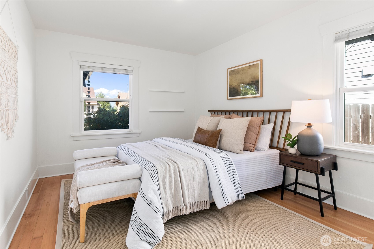
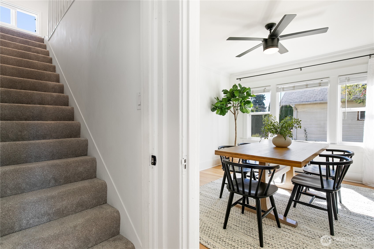
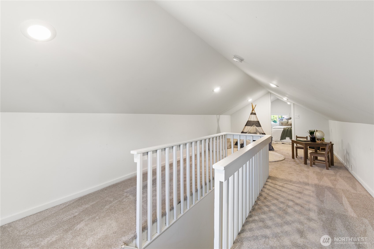
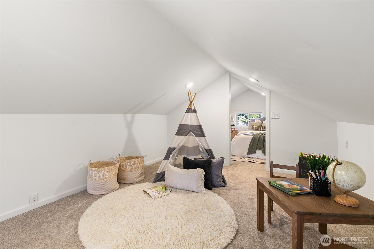
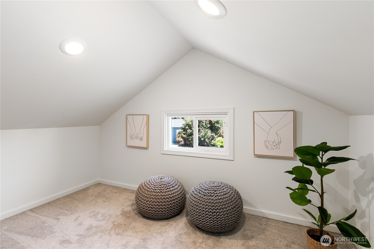
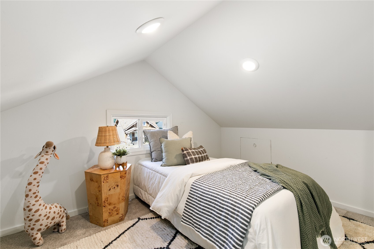
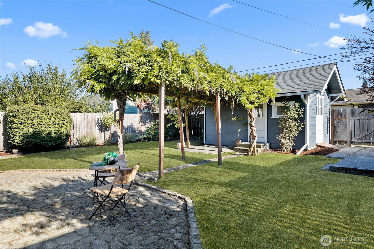
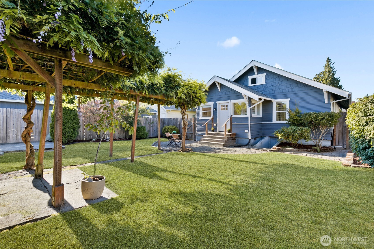
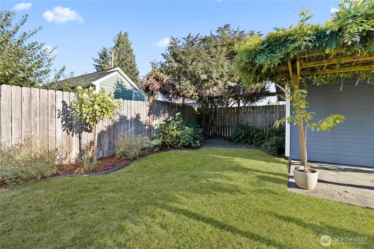
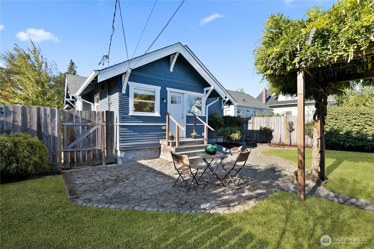
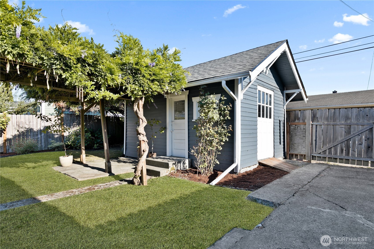
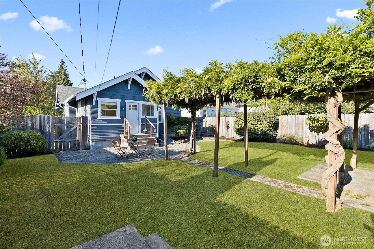
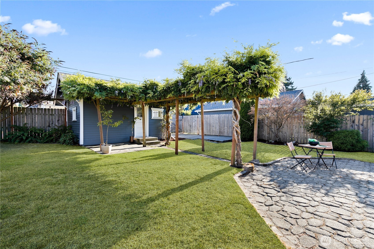
This lovingly maintained Tacoma treasure blends 1920s character with modern comfort. The covered front porch, original hardwood floors, classic millwork, and sunlit living spaces create a warm welcome. The kitchen features a charming breakfast nook perfect for coffee or conversation. There are two bedrooms and a full bathroom on the main floor plus a bedroom and flex space upstairs. Outside, the backyard features mature landscaping, a large patio, and a lush wisteria-covered trellis, creating a magical setting for gatherings. Close to parks, shops, dining, and easy commuter routes, this home offers the perfect mix of historic charm and everyday convenience.

3
beds

1
bath

1,554 Sq.Ft. LIVING AREA

6,000 Sq.Ft. lot

David Pannen

David Pannen

Alec Klasna

Alec Klasna

Features & Amenities

Interior

  • total bedrooms3
  • Total bathroom1
  • full bathroom1
  • Flooring Ceramic Tile, Hardwood, Carpet
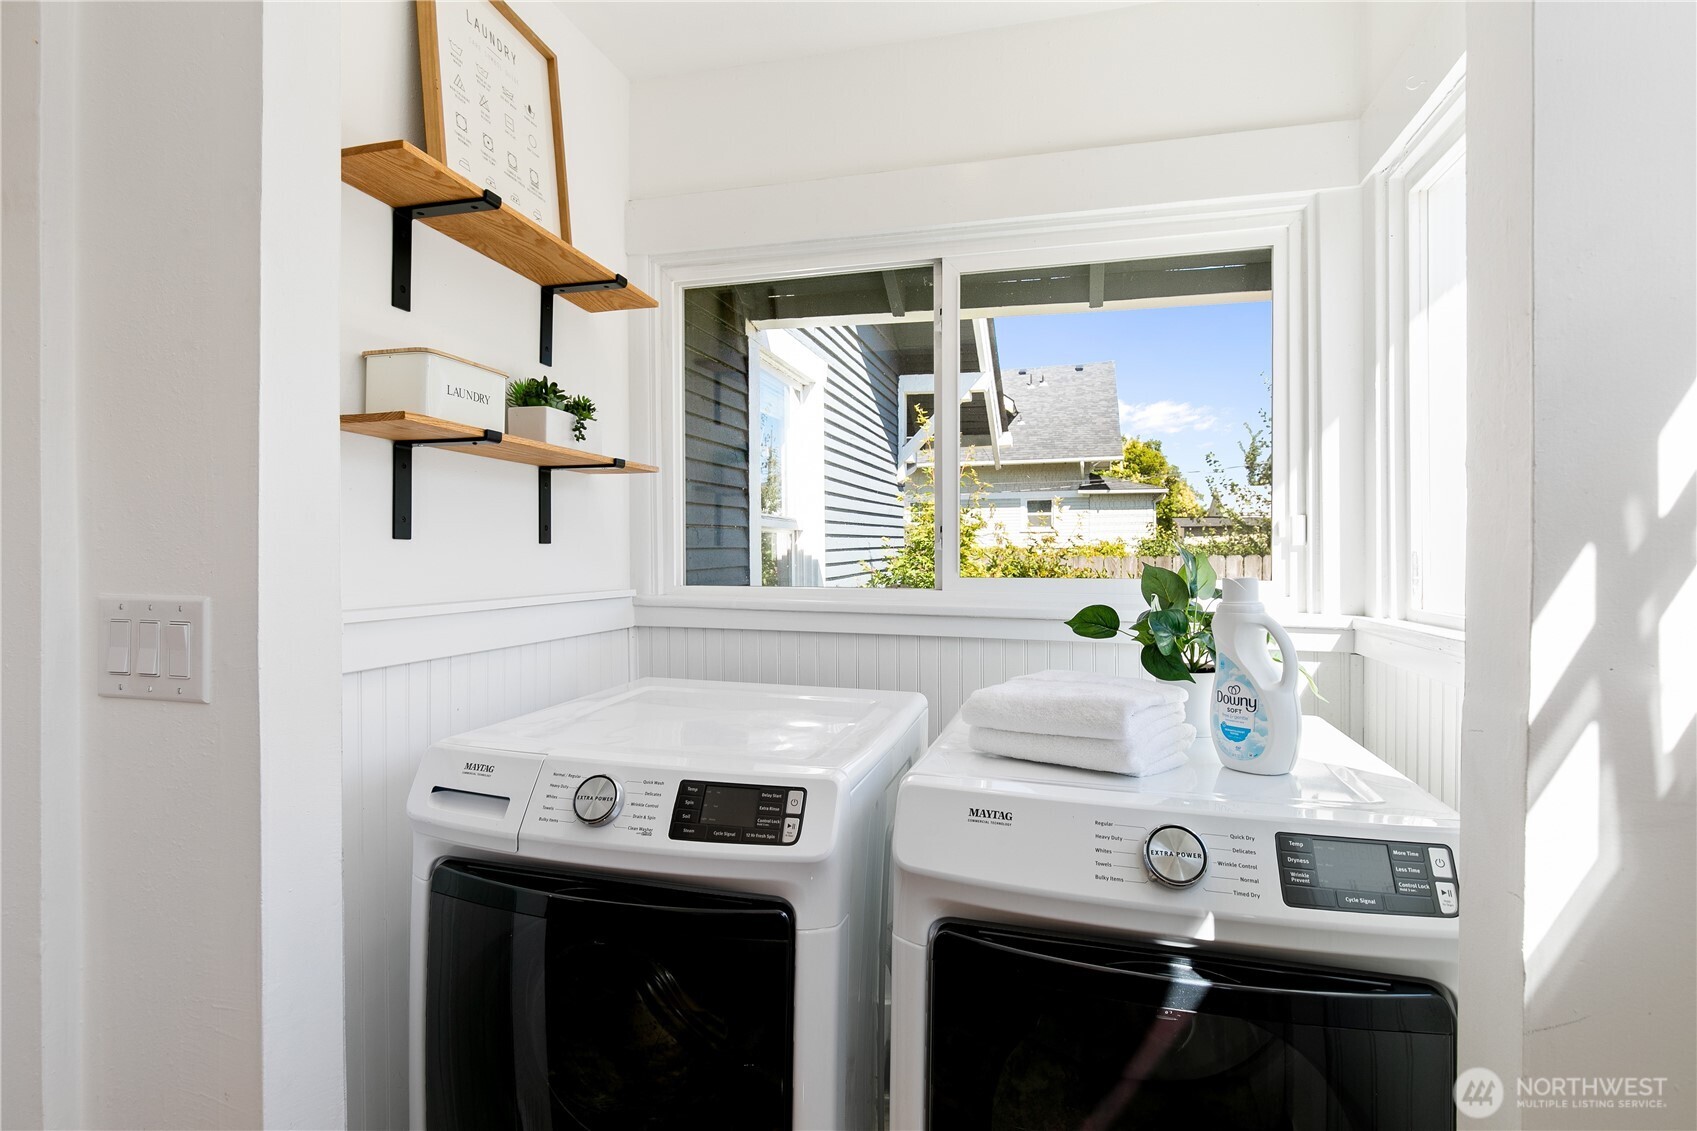
  • APPLIANCES Dishwasher(s), Dryer(s), Refrigerator(s), Stove(s)/Range(s), Washer(s)
  • other interior Features Ceiling Fan(s), Double Pane/Storm Window, Dining Room, Walk-In Closet(s), Water Heater

Area & Lot

  • Status Sold
  • Living Area1,554 Sq.Ft.
  • Total Area1,554 Sq.Ft.
  • Lot Area6,000 Sq.Ft.
  • MLS® ID2407944
  • TypeResidential
  • YEAR BUILT1924
  • Architecture StylesCraftsman
  • Elementary SchoolLyon
  • Middle SchoolStewart
  • High SchoolLincoln High
  • School DistrictTacoma

Exterior

  • STORIES2
  • water SourcePublic
  • roofComposition
  • lot featuresAlley
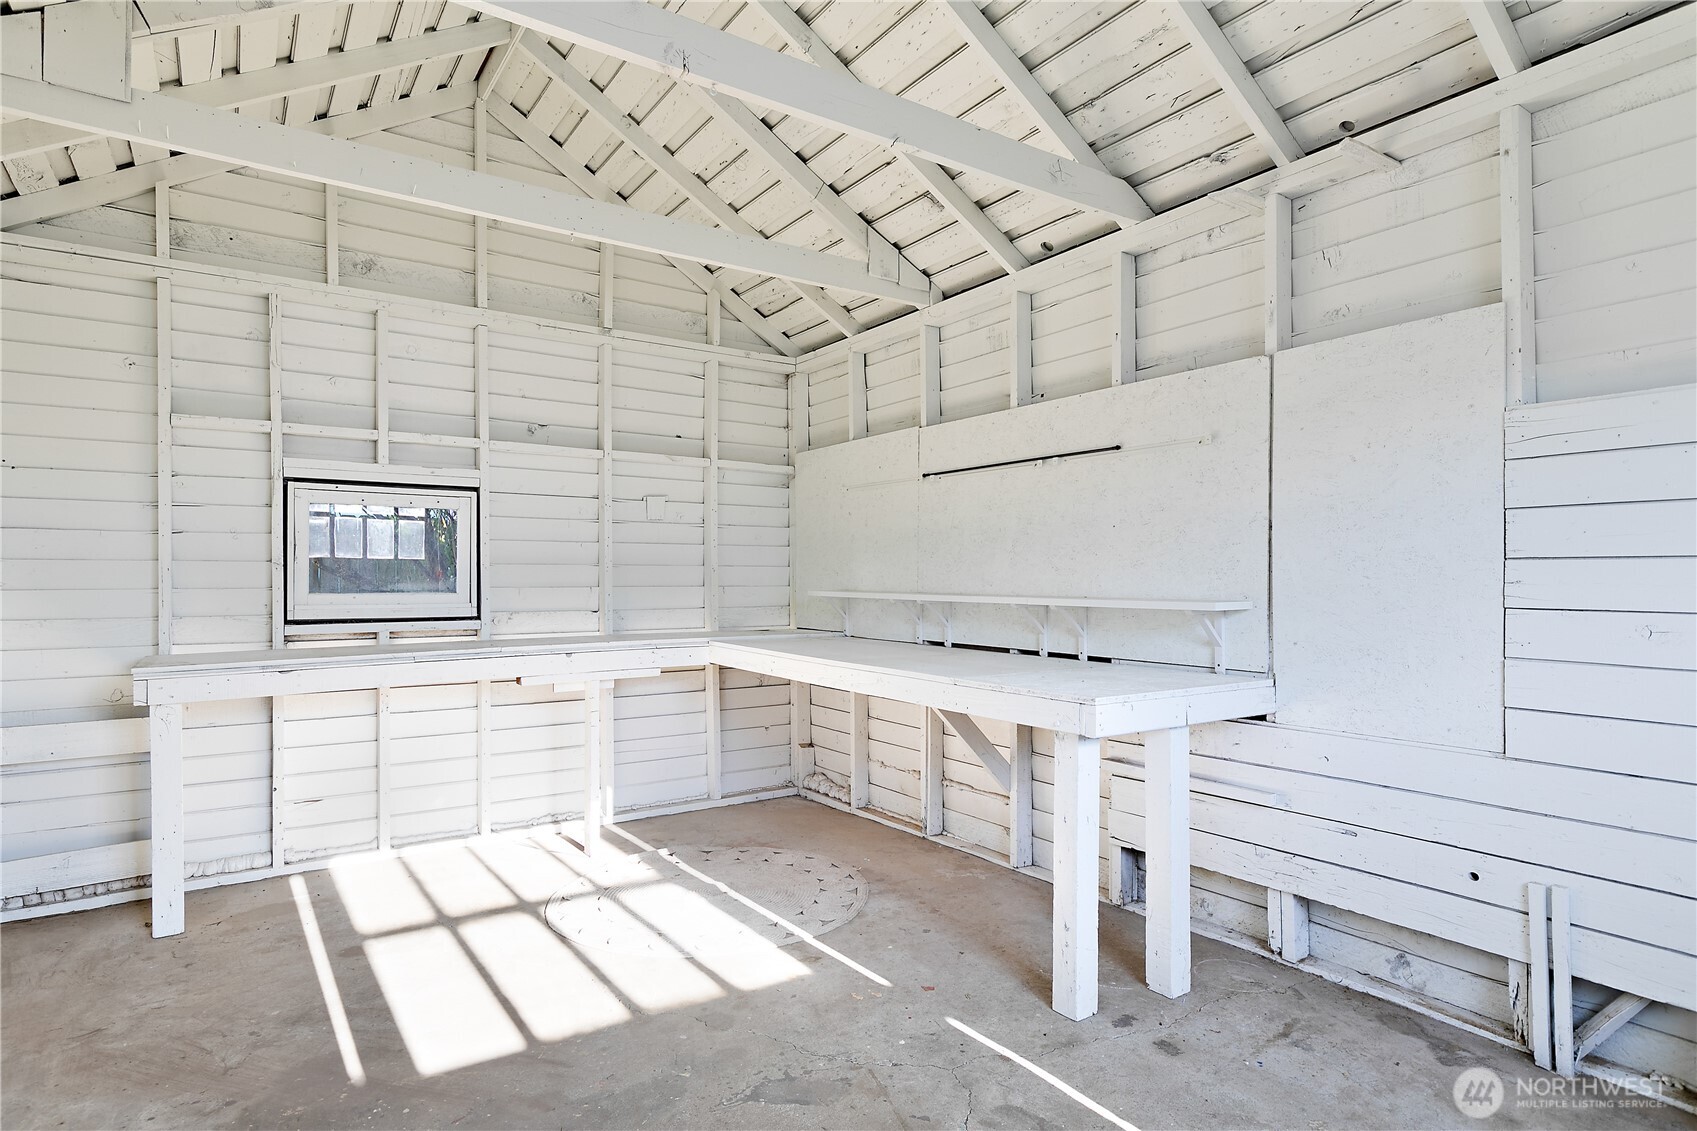
  • parkingDetached Garage, Off Street, RV Parking
  • HEAT TYPEForced Air
  • AIR CONDITIONINGNone
  • sewerSewer Connected
  • SubstructurePoured Concrete
  • security FeaturesFully Fenced
  • other exterior FeaturesWood

Financial

  • Sales Price$470,000
  • Real Estate Tax $4,452/yr

Work With Us

We bring together a mix of integrity, imagination and an inexhaustible work ethic, striving to make each buying and selling experience the best possible. Contact us today to find out how we can be of assistance to you!

Follow Me on Instagram