Leave a Message

Thank you for your message. We will be in touch with you shortly.

6918 113th Street Ct E
SEE ALL PHOTOS
6918 113th Street Ct E
Provided by NWMLS, Listed by John L. Scott, Inc
Sold

6918 113th Street Ct E

6918 113th Street Ct E, Puyallup, WA 98373

$625,000
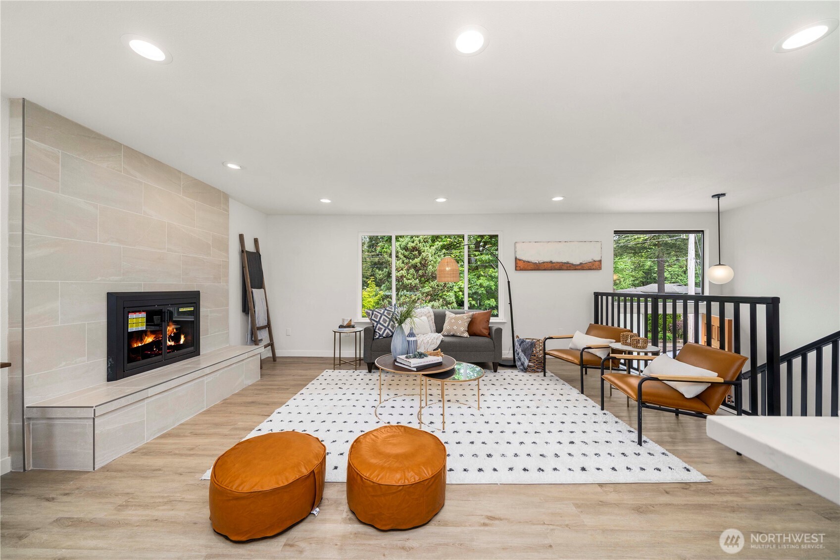
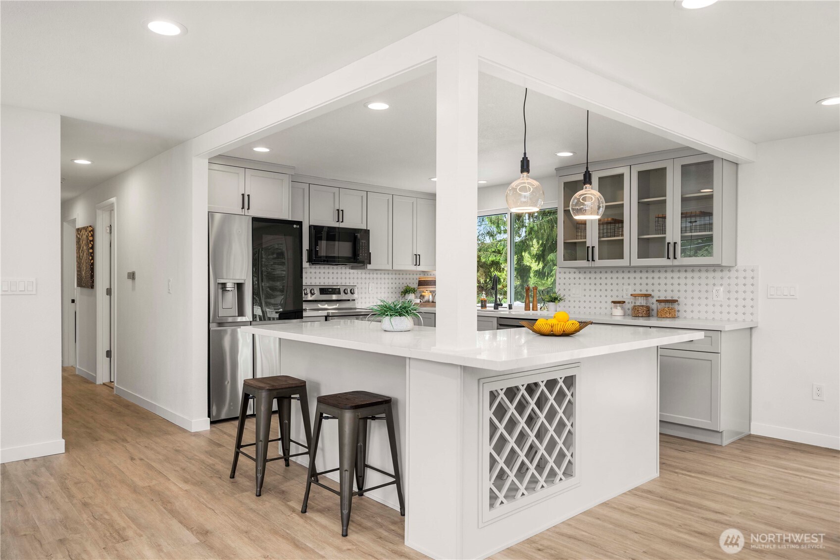
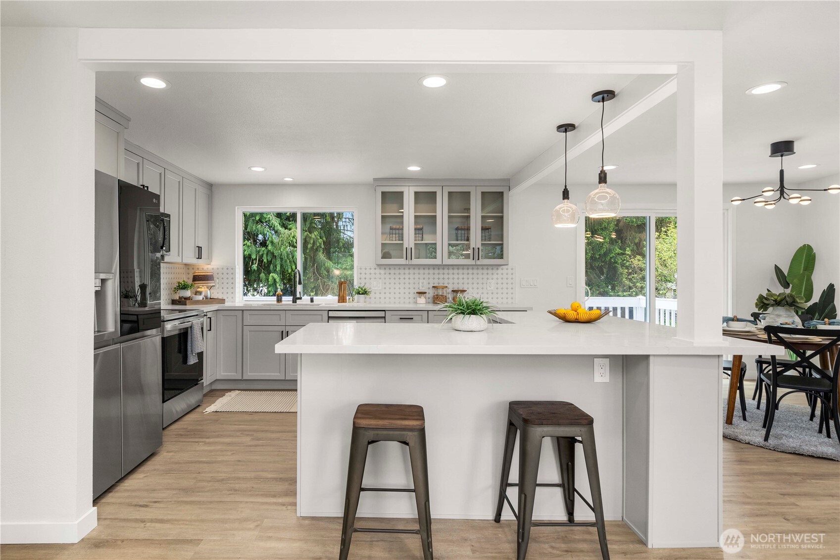
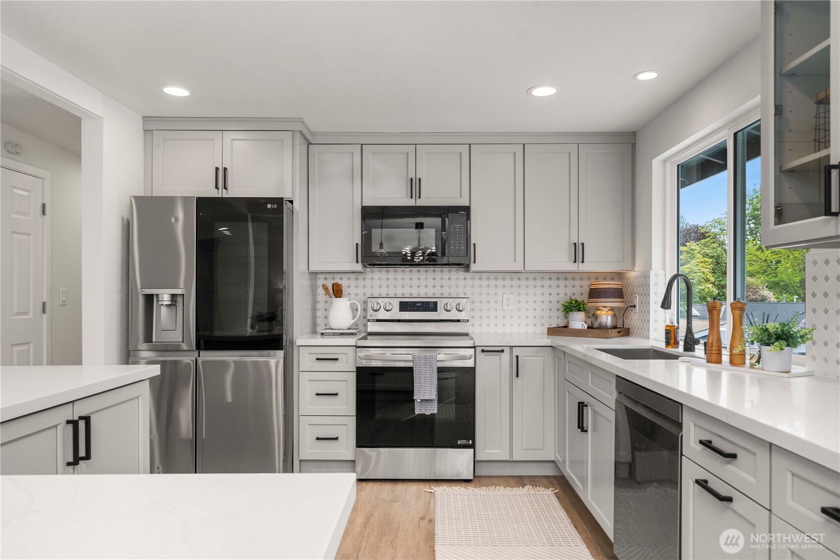
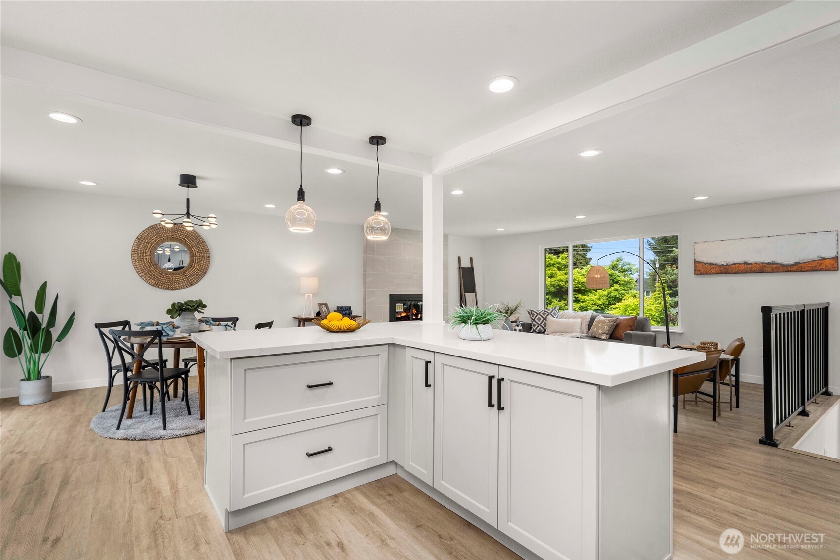
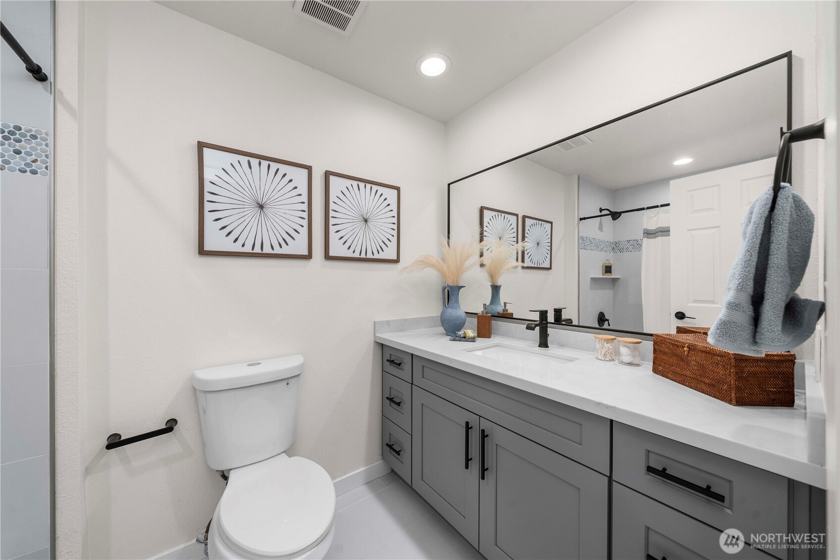
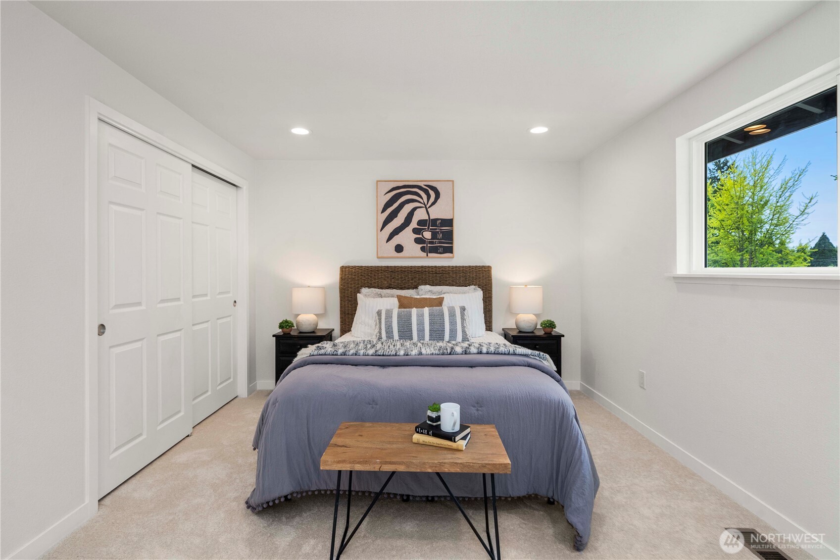
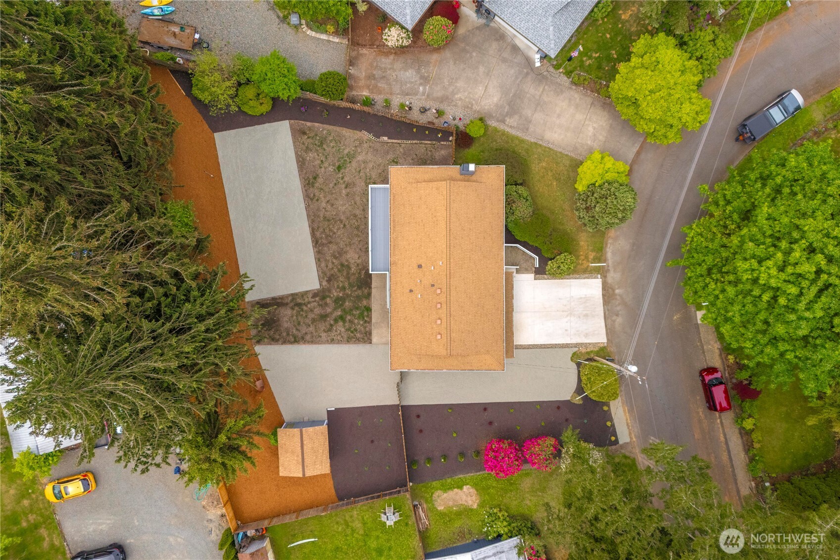
Beautifully remodeled 4-bed, 2.5-bath split-level at the end of a quiet cul-de-sac--just minutes from South Hill Mall, freeways & daily amenities. Light-filled living areas feature cozy fireplaces & a dining rm opening to a deck and fully fenced backyard. Open-concept kitchen w/ large island, quartz counters, soft-close cabinets w/ glass fronts, & new SS appliances. Upstairs has 3 beds, incl. a primary suite w/ ensuite bath & glass-enclosed tile shower. Lower level offers a flex space--family rm, 4th bed/office, & 3/4 bath--great for guests or multi-gen living. Nearly everything is new: flooring, paint, doors, lighting, hardware & freshly poured driveway. Oversized garage+RV parking. Move-in ready w/ comfort, style & versatility--don't miss it!

4
beds

3
baths

2,072 Sq.Ft. LIVING AREA

0.29 Acres lot

Alec Klasna

Alec Klasna

Features & Amenities

Interior

  • total bedrooms4
  • Total bathrooms3
  • full bathroom1
  • three quarter bathrooms2
  • Flooring Ceramic Tile, Vinyl Plank, Carpet
  • Fireplace Wood Burning
  • APPLIANCES Dishwasher(s), Dryer(s), Refrigerator(s), Stove(s)/Range(s), Washer(s)
  • other interior Features Bath Off Primary, Double Pane/Storm Window, Dining Room, Fireplace, Water Heater

Area & Lot

  • Status Sold
  • Living Area2,072 Sq.Ft.
  • Total Area2,072 Sq.Ft.
  • Lot Area0.29 Acres
  • MLS® ID2371778
  • TypeResidential
  • YEAR BUILT1978
  • View DescriptionTerritorial
  • Elementary SchoolBuyer To Verify
  • Middle SchoolBuyer To Verify
  • High SchoolBuyer To Verify
  • School DistrictPuyallup

Exterior

  • Garage Space2.0
  • water SourcePublic
  • roofComposition
  • lot featuresCul-De-Sac, Dead End Street, Paved
  • parkingAttached Garage, RV Parking
  • HEAT TYPEForced Air
  • AIR CONDITIONINGNone
  • sewerSeptic Tank
  • SubstructureSlab
  • security FeaturesFully Fenced
  • other exterior FeaturesWood Products

Financial

  • Sales Price$625,000
  • Real Estate Tax $6,020/yr

Work With Us

We bring together a mix of integrity, imagination and an inexhaustible work ethic, striving to make each buying and selling experience the best possible. Contact us today to find out how we can be of assistance to you!

Follow Me on Instagram