Leave a Message

Thank you for your message. We will be in touch with you shortly.

7711 Countrywood Drive SE
SEE ALL PHOTOS
7711 Countrywood Drive SE
Provided by NWMLS, Listed by Olympic Sotheby's Int'l Realty
Sold

7711 Countrywood Drive SE

7711 Countrywood Drive SE, Olympia, WA 98501

$850,000
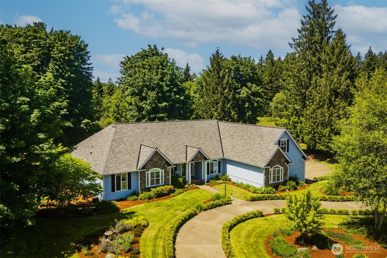
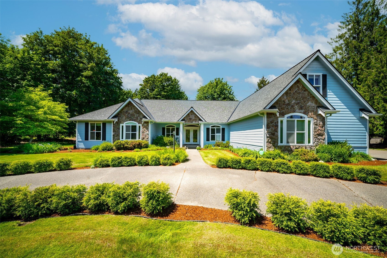
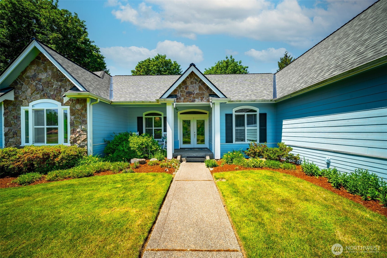

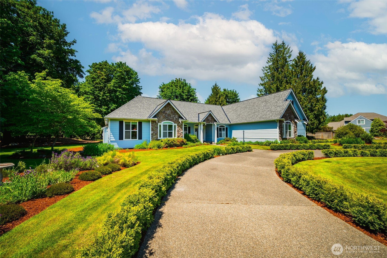
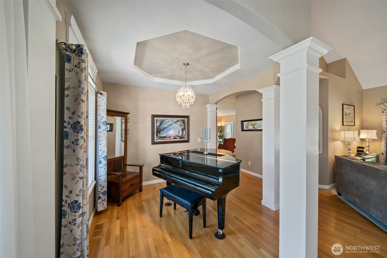
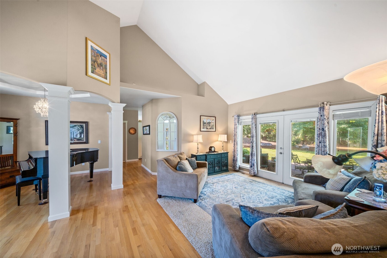
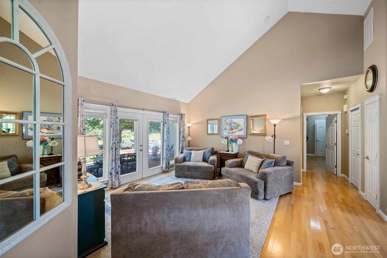
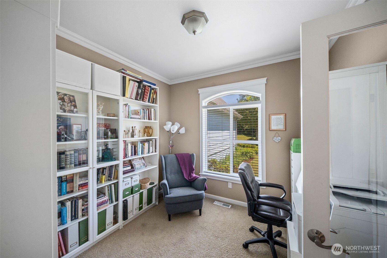
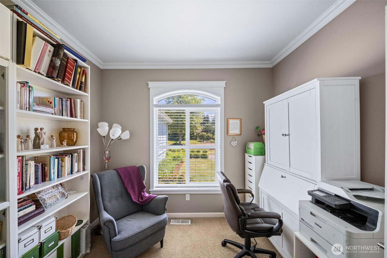
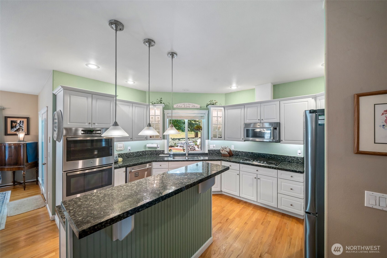
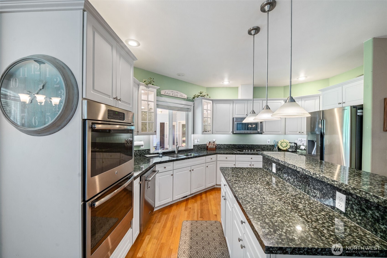
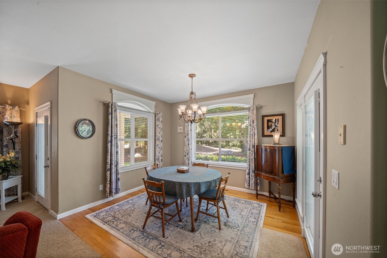
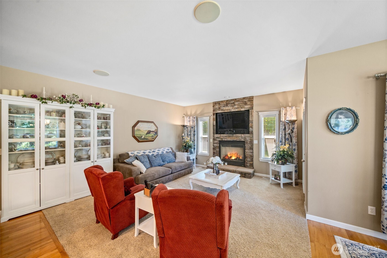
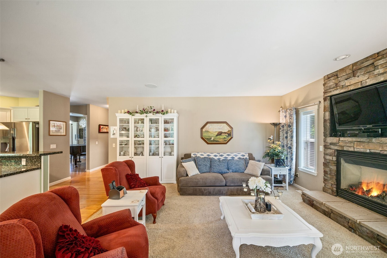
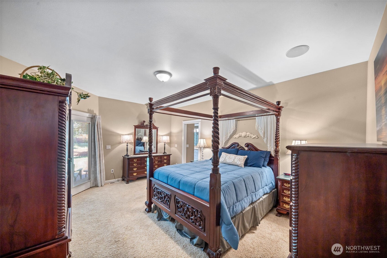
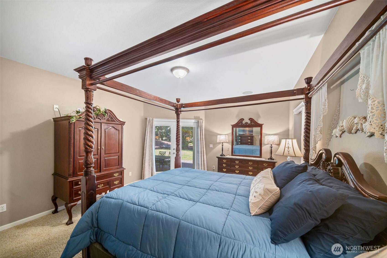
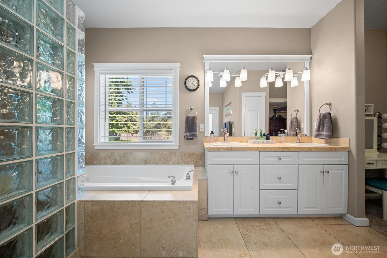
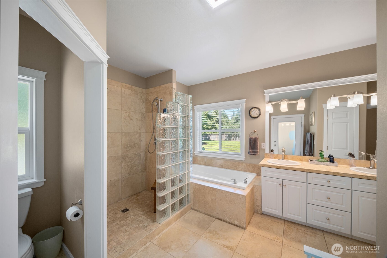
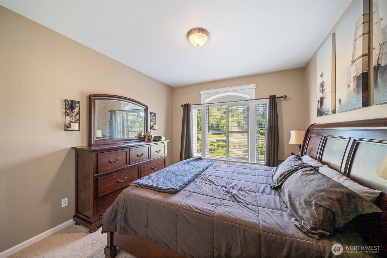
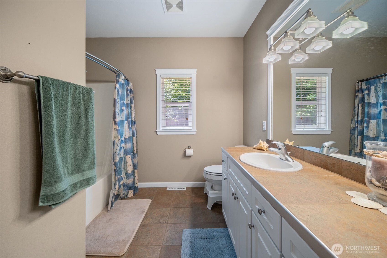
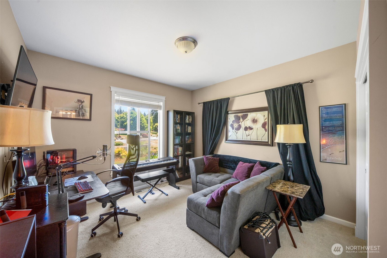
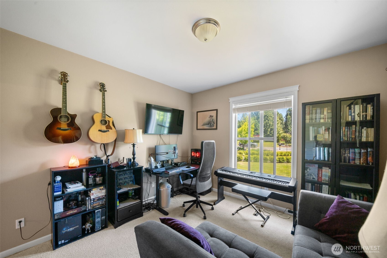
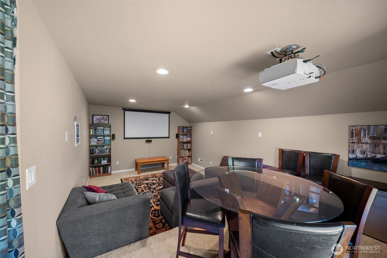
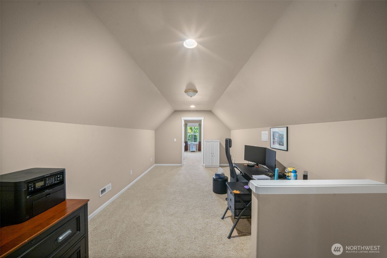
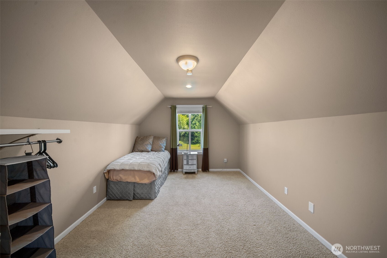
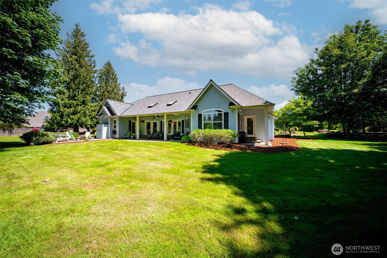
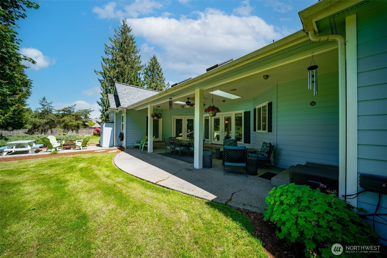
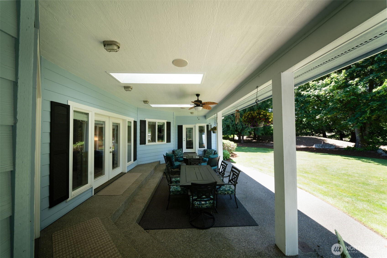
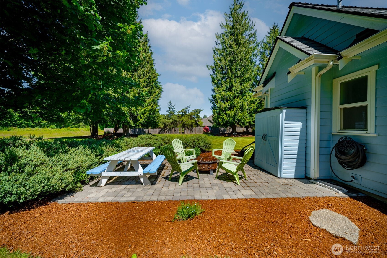
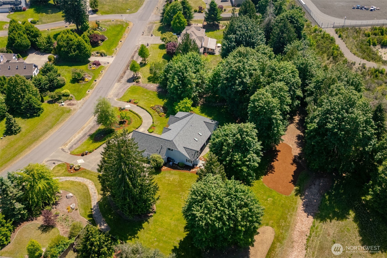
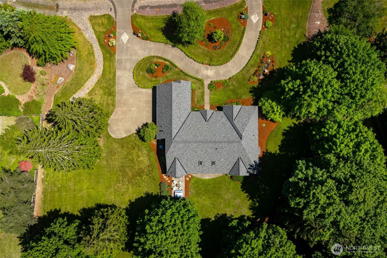
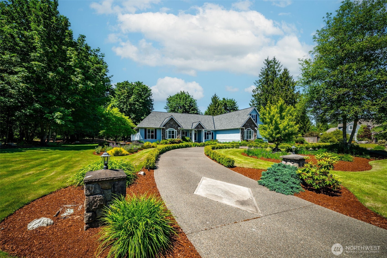
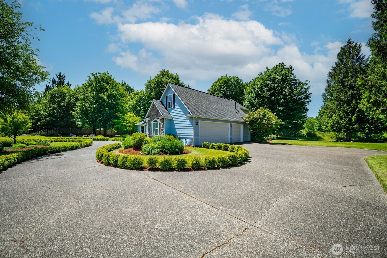
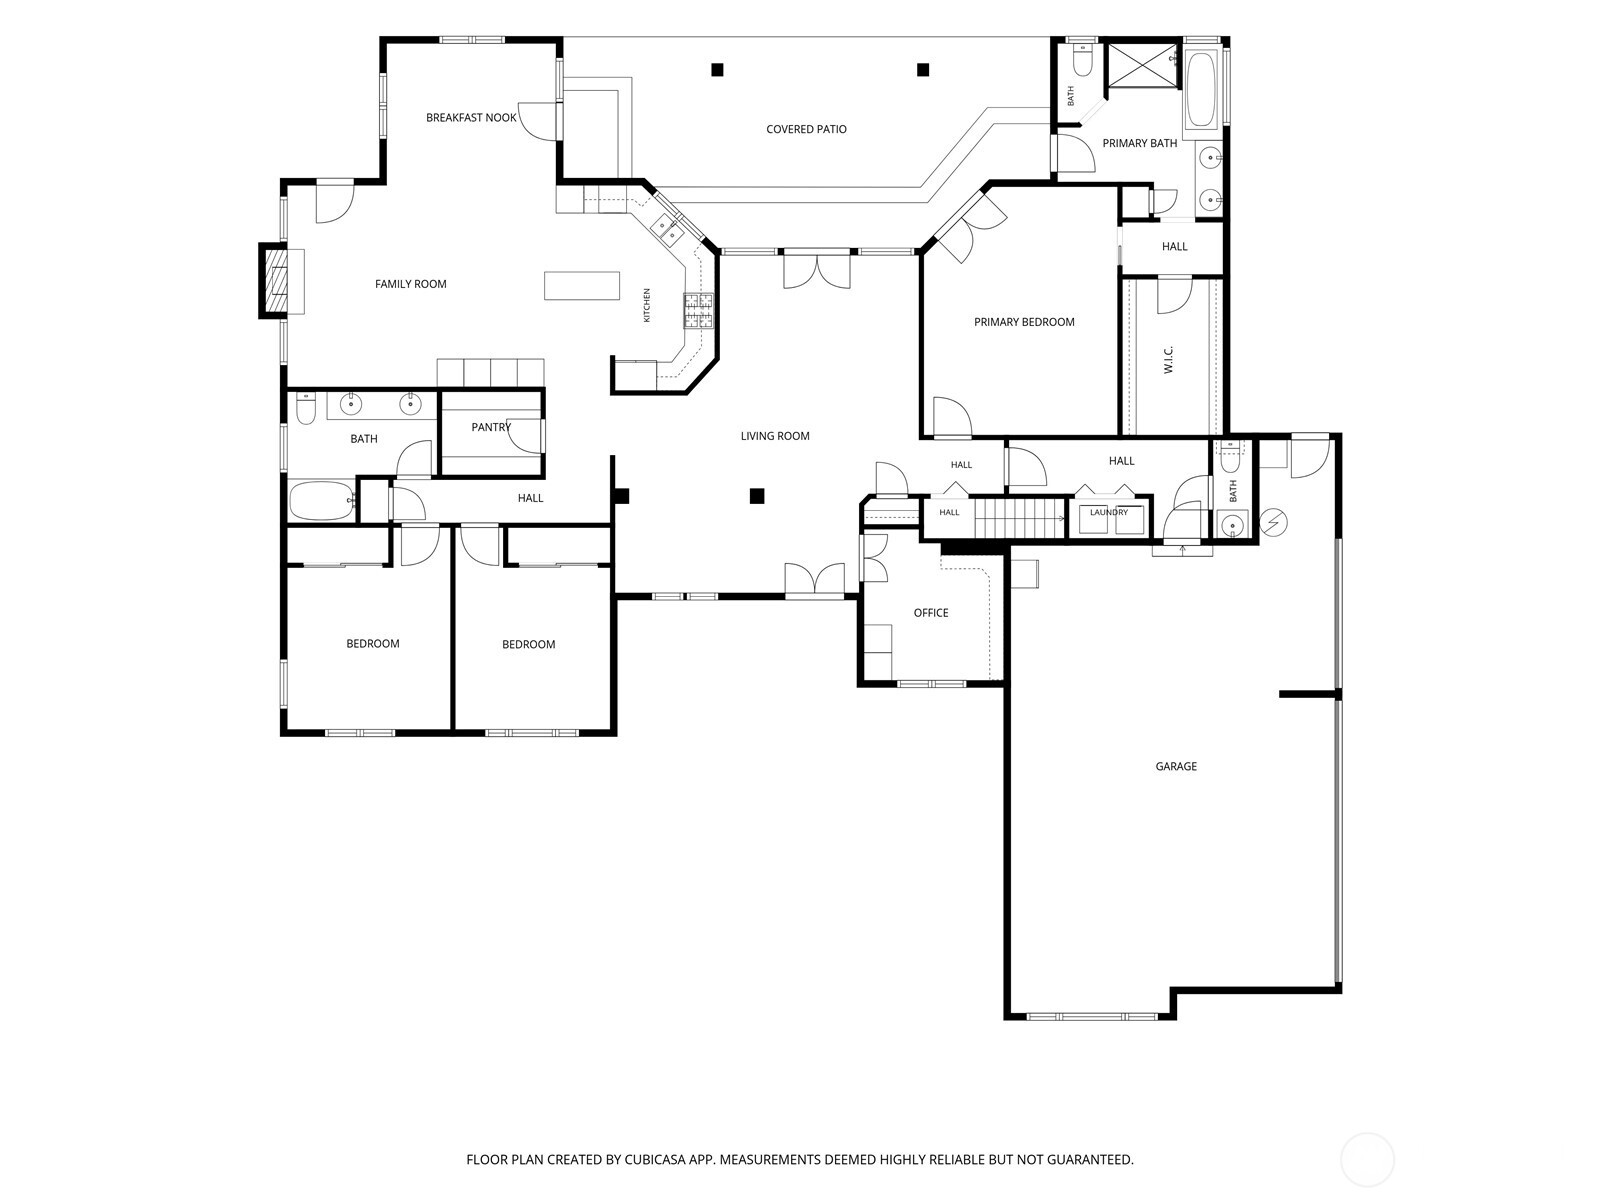
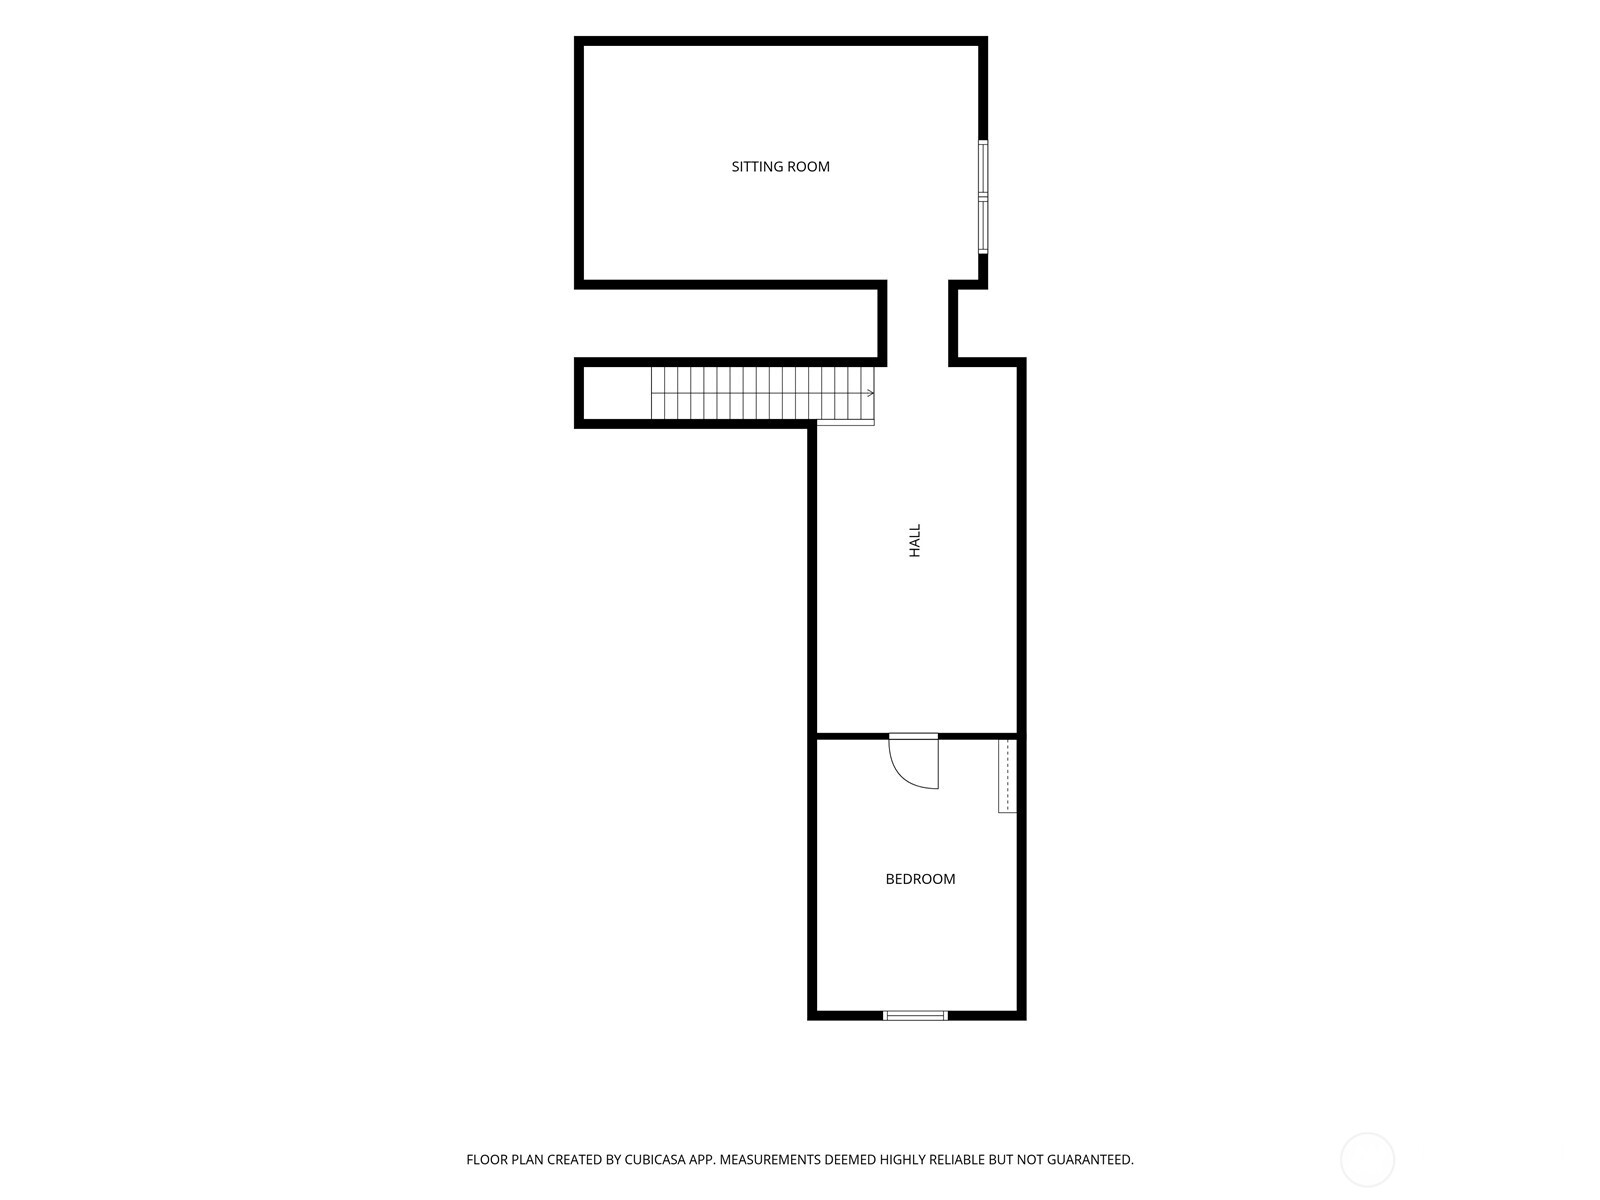
Beautiful single-story living with the rare bonus of extra square footage above. This is the kind of home that feels comfortable the moment you arrive. Set on 1.48+/- acres of impeccable landscaping, the property offers privacy, curb appeal, and a hard-to-duplicate peaceful setting. Inside, you'll find a thoughtful floor plan with 3 good-sized bedrooms, a dedicated office, and a media room that gives you flexibility for work, guests, hobbies, or movie nights. The main-level design keeps daily living easy, while the bonus space above adds room to spread out without compromising the convenience of single-story living. Warm, elegant, and truly turnkey, this home has the feel buyers are looking for: clean, complete, well cared for, and move-in ready. From the landscaped grounds to the comfortable interior spaces, every detail supports a lifestyle that is relaxed, refined, and easy to enjoy. A beautiful home, a gorgeous setting, and a rare combination of space, comfort, and elegance.

3
beds

3
baths

3,046 Sq.Ft. LIVING AREA

1.48 Acres lot

David Pannen

David Pannen

Features & Amenities

Interior

  • total bedrooms3
  • Total bathrooms3
  • full bathrooms2
  • half bathroom1
  • Flooring Ceramic Tile, Hardwood, Carpet
  • Fireplace Gas
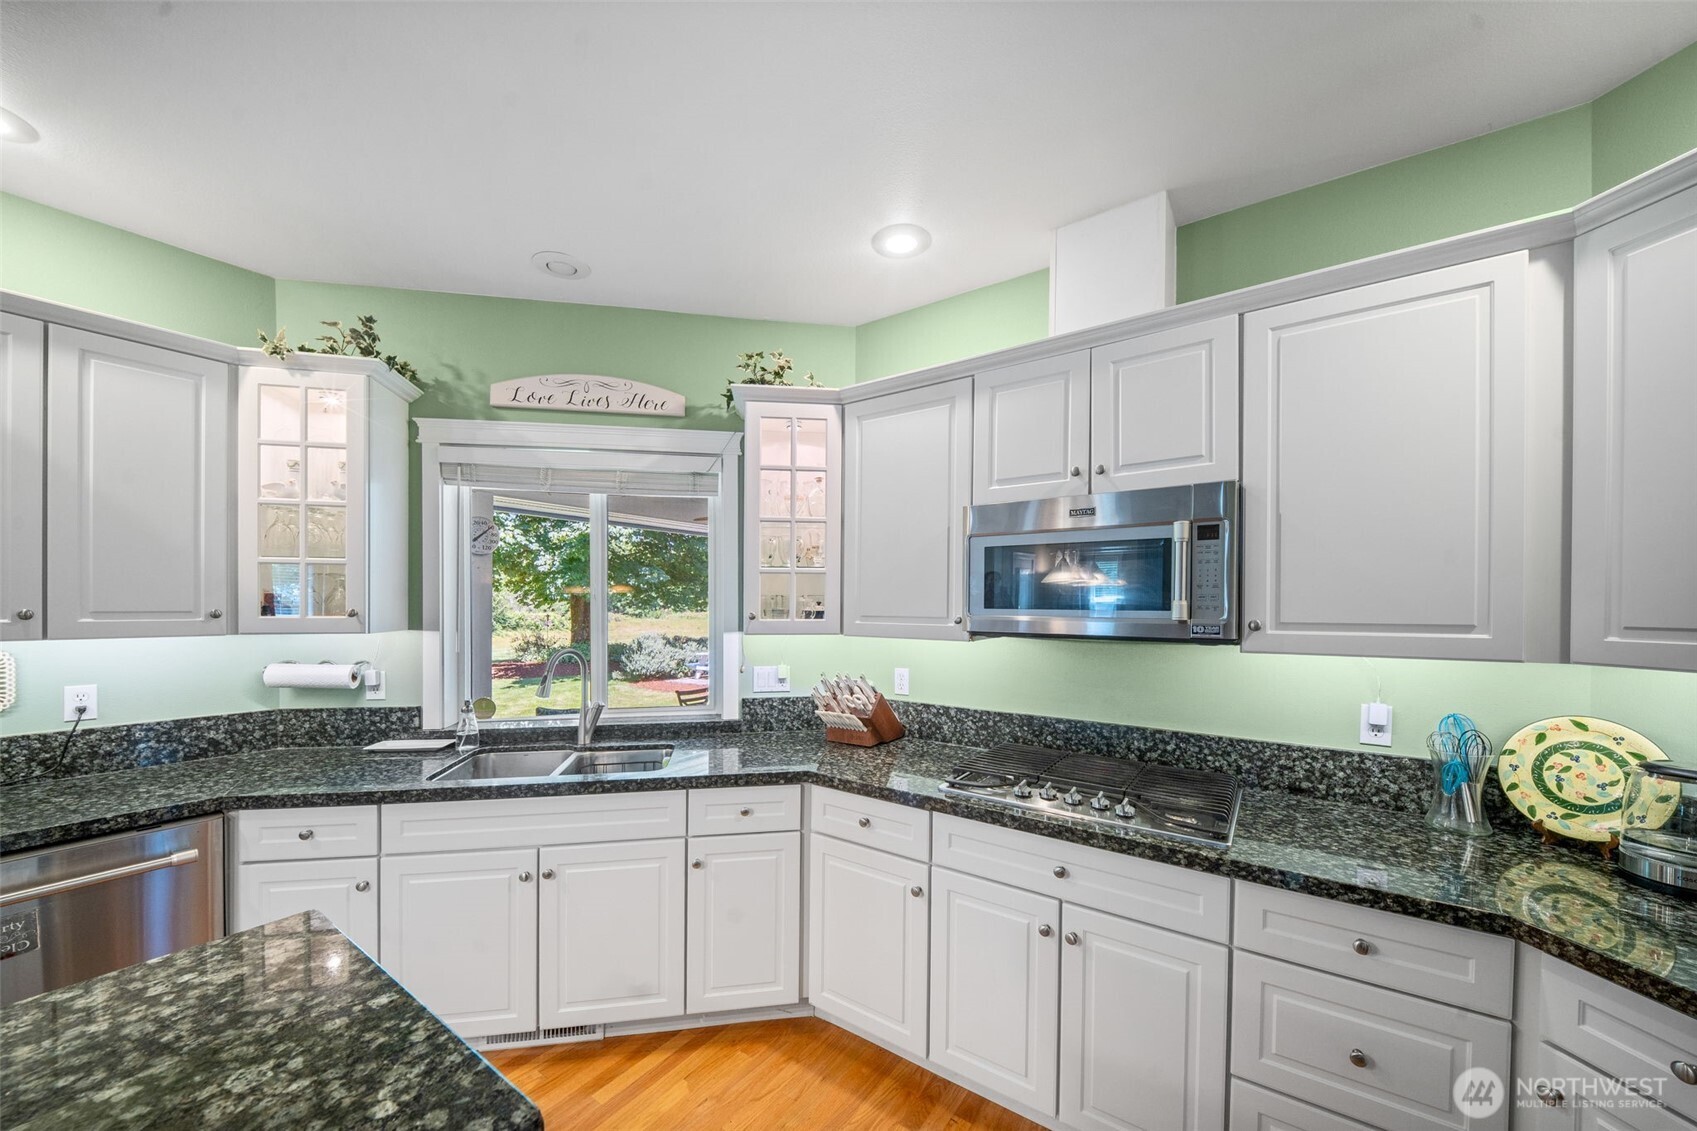
  • APPLIANCES Dishwasher, Double Oven, Dryer, Microwave, Refrigerator, Stove(s)/Range(s), Washer
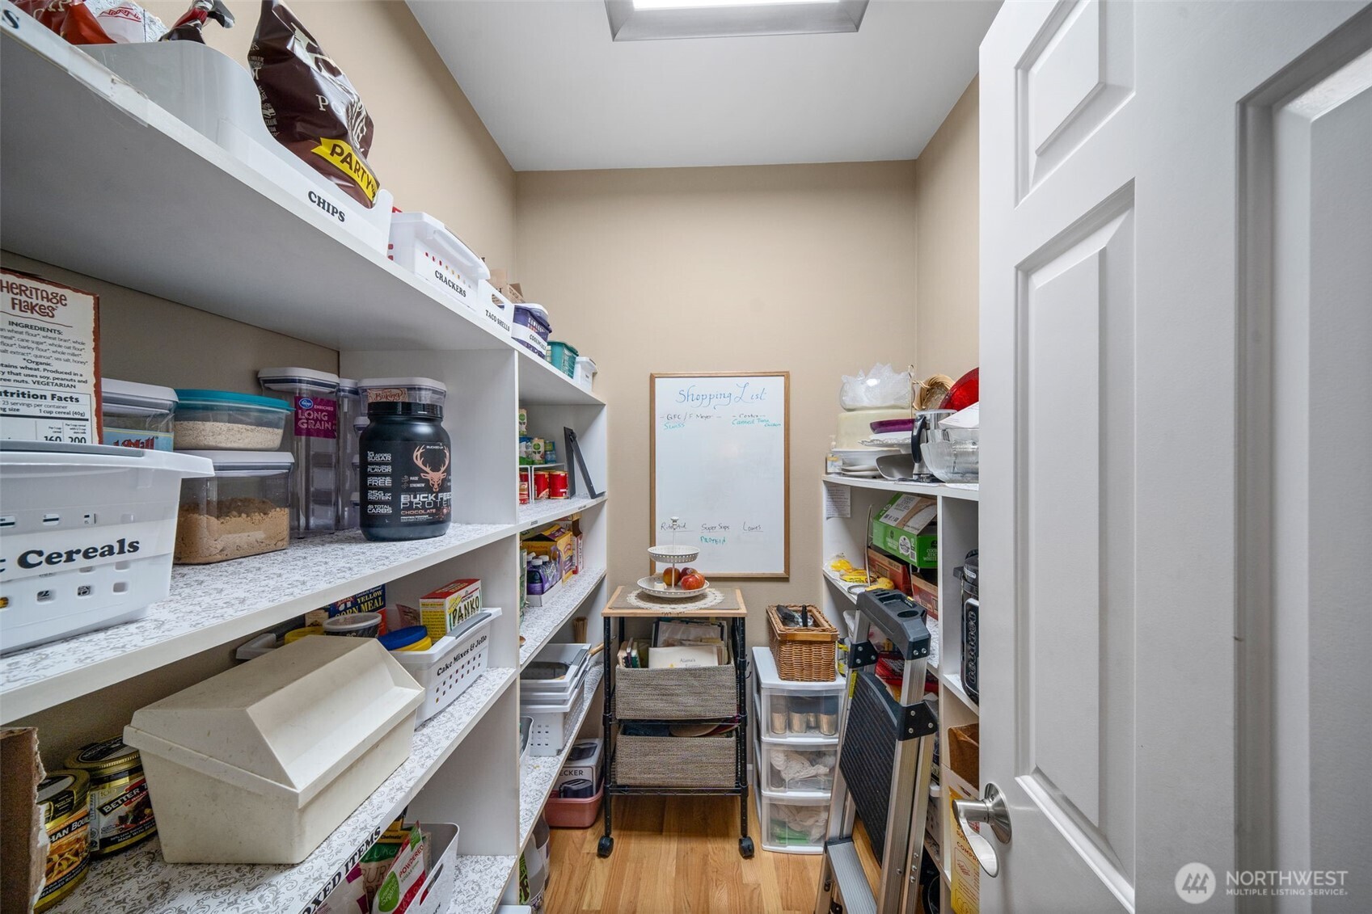
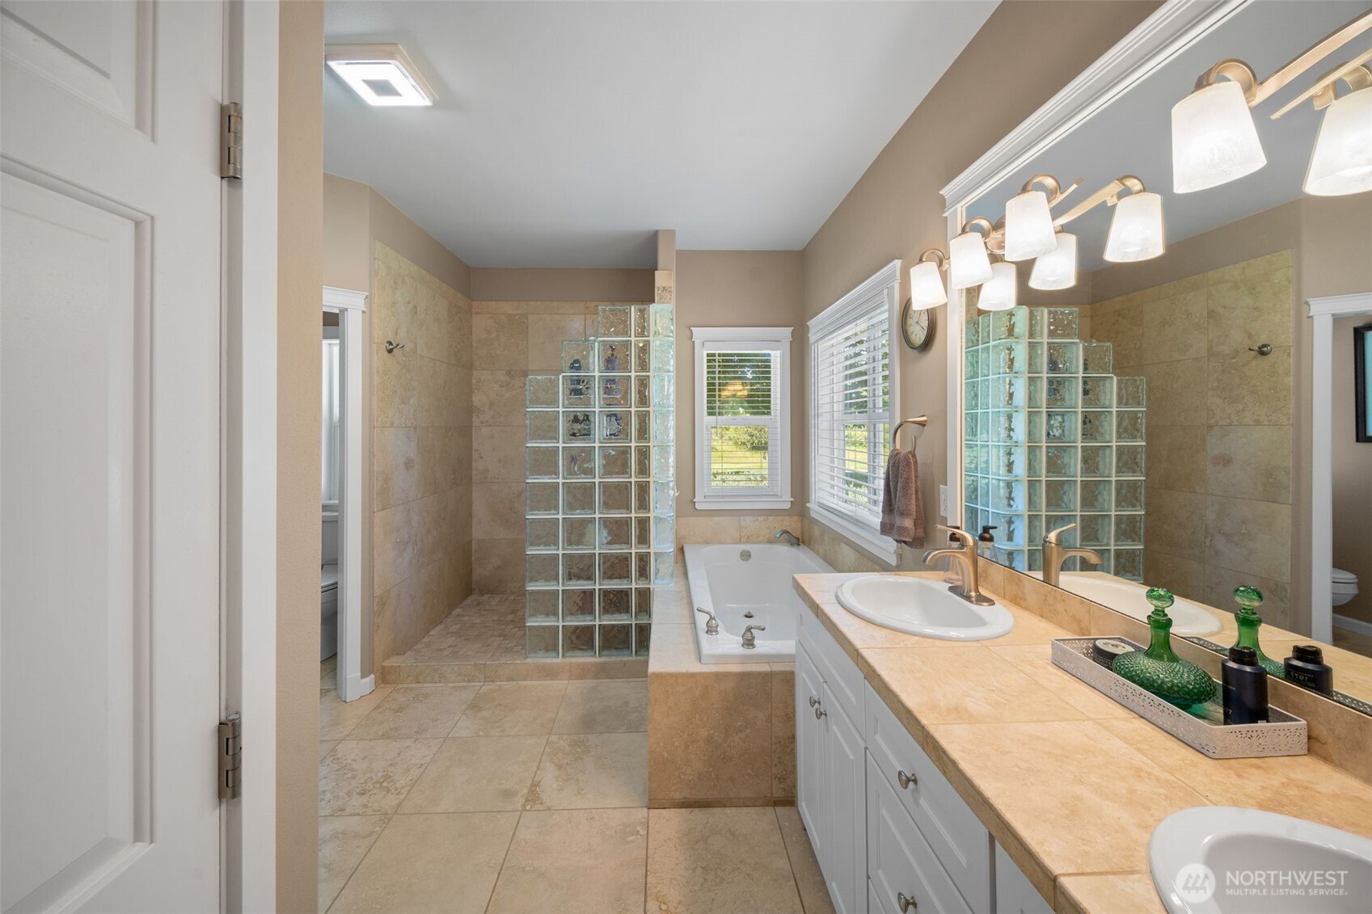
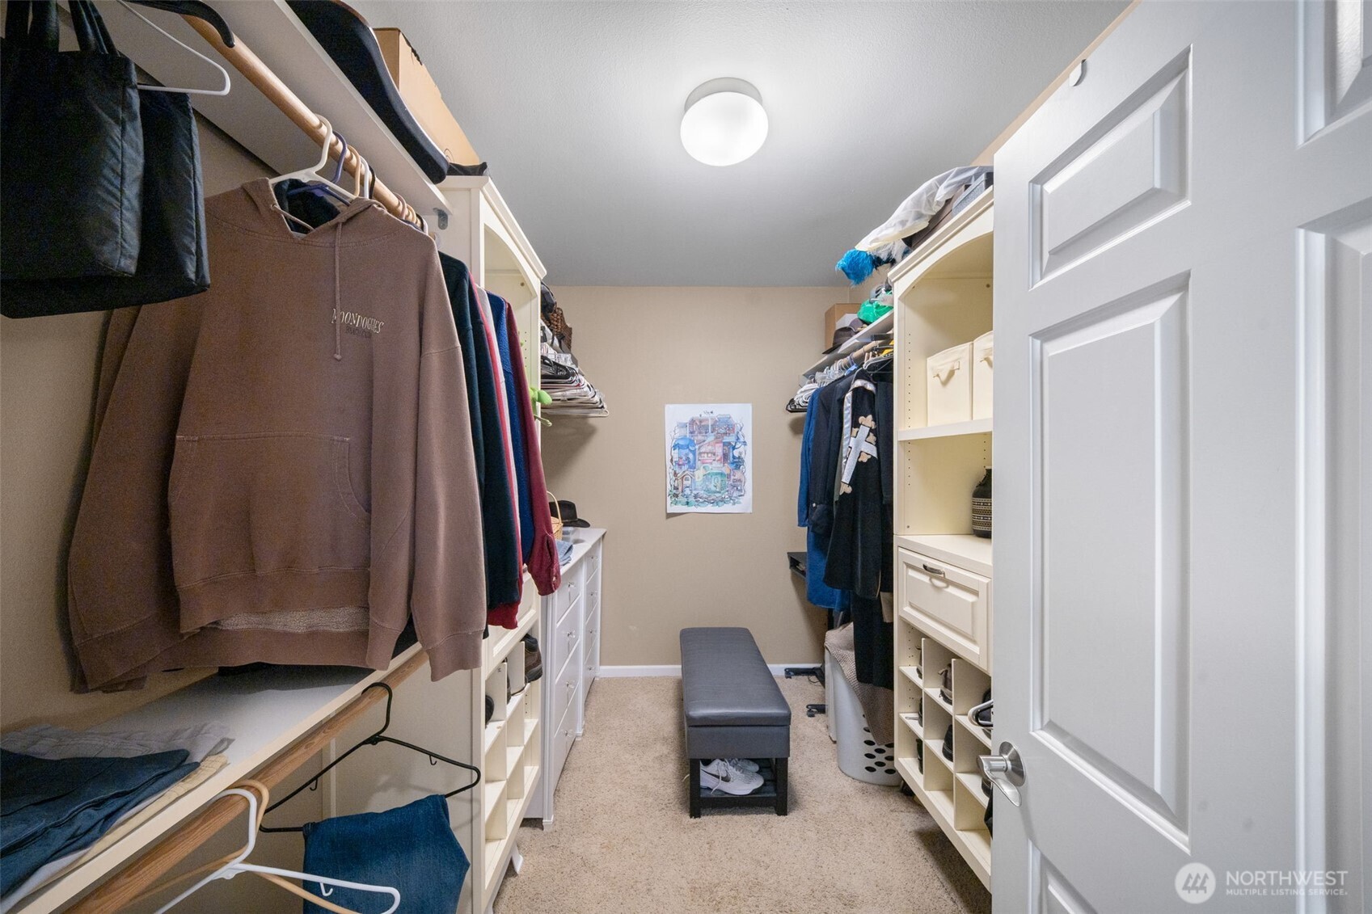
  • other interior Features Bath Off Primary, Ceiling Fan(s), Dining Room, Fireplace, French Doors, Jetted Tub, Pantry, Security System, Skylight(s), Sprinkler System, Vaulted Ceiling(s), Walk-In Closet(s), Water Heater

Area & Lot

  • Status Sold
  • Date Sold July 9, 2026
  • Living Area3,046 Sq.Ft.
  • Total Area3,046 Sq.Ft.
  • Lot Area1.48 Acres
  • MLS® ID2532860
  • TypeResidential
  • YEAR BUILT2004
  • View DescriptionTerritorial
  • Elementary SchoolHorizons Elem
  • Middle SchoolKomachin Mid
  • High SchoolTimberline High
  • School DistrictNorth Thurston

Exterior

  • STORIES2
  • water SourceCommunity
  • roofComposition
  • lot featuresPaved
  • parkingAttached Garage
  • HEAT TYPEForced Air
  • AIR CONDITIONINGNone
  • sewerSeptic Tank
  • SubstructurePoured Concrete
  • security FeaturesSecurity System
  • other exterior FeaturesCement Planked

Financial

  • Sales Price$850,000
  • Real Estate Tax $8,758/yr
  • HOA $350/yr

Work With Us

We bring together a mix of integrity, imagination and an inexhaustible work ethic, striving to make each buying and selling experience the best possible. Contact us today to find out how we can be of assistance to you!

Follow Me on Instagram