Leave a Message

Thank you for your message. We will be in touch with you shortly.

8103 172nd Ave. E
8103 172nd Ave. E
8103 172nd Ave. E
8103 172nd Ave. E
8103 172nd Ave. E
8103 172nd Ave. E
8103 172nd Ave. E
8103 172nd Ave. E
8103 172nd Ave. E
8103 172nd Ave. E
8103 172nd Ave. E
8103 172nd Ave. E
8103 172nd Ave. E
8103 172nd Ave. E
8103 172nd Ave. E
8103 172nd Ave. E
8103 172nd Ave. E
8103 172nd Ave. E
8103 172nd Ave. E
8103 172nd Ave. E
8103 172nd Ave. E
8103 172nd Ave. E
8103 172nd Ave. E
8103 172nd Ave. E
8103 172nd Ave. E
8103 172nd Ave. E
8103 172nd Ave. E
8103 172nd Ave. E
8103 172nd Ave. E
8103 172nd Ave. E
8103 172nd Ave. E
8103 172nd Ave. E
8103 172nd Ave. E
8103 172nd Ave. E
8103 172nd Ave. E
8103 172nd Ave. E
8103 172nd Ave. E
8103 172nd Ave. E
8103 172nd Ave. E
8103 172nd Ave. E
SEE ALL PHOTOS
8103 172nd Ave. E
8103 172nd Ave. E
8103 172nd Ave. E
8103 172nd Ave. E
8103 172nd Ave. E
8103 172nd Ave. E
8103 172nd Ave. E
8103 172nd Ave. E
8103 172nd Ave. E
8103 172nd Ave. E
8103 172nd Ave. E
8103 172nd Ave. E
8103 172nd Ave. E
8103 172nd Ave. E
8103 172nd Ave. E
8103 172nd Ave. E
8103 172nd Ave. E
8103 172nd Ave. E
8103 172nd Ave. E
8103 172nd Ave. E
8103 172nd Ave. E
8103 172nd Ave. E
8103 172nd Ave. E
8103 172nd Ave. E
8103 172nd Ave. E
8103 172nd Ave. E
8103 172nd Ave. E
8103 172nd Ave. E
8103 172nd Ave. E
8103 172nd Ave. E
8103 172nd Ave. E
8103 172nd Ave. E
8103 172nd Ave. E
8103 172nd Ave. E
8103 172nd Ave. E
8103 172nd Ave. E
8103 172nd Ave. E
8103 172nd Ave. E
8103 172nd Ave. E
8103 172nd Ave. E
Provided by NWMLS, Listed by John L. Scott, Inc.
Sold

8103 172nd Ave. E

8103 172nd Ave. E, Sumner, WA 98390

$860,000
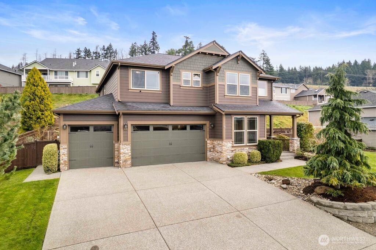
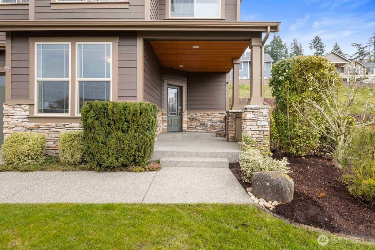
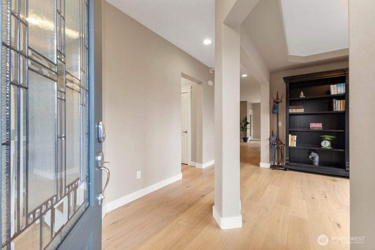
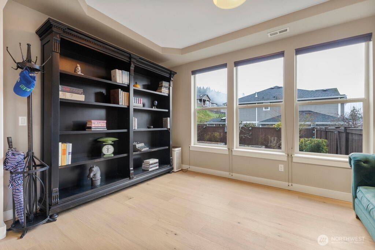
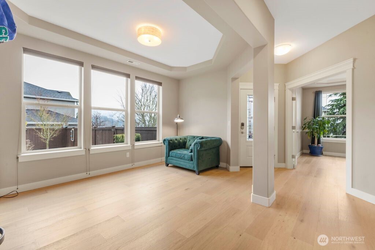
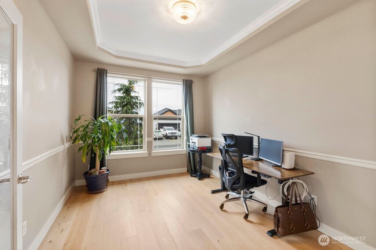
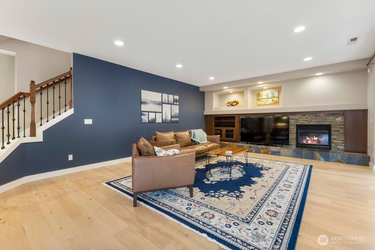
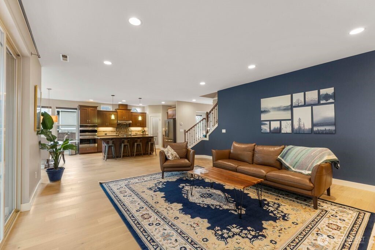
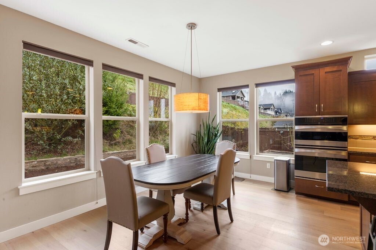
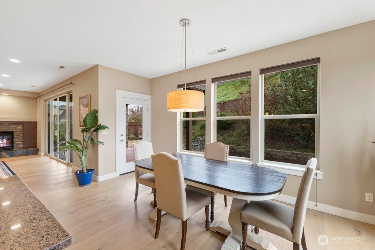
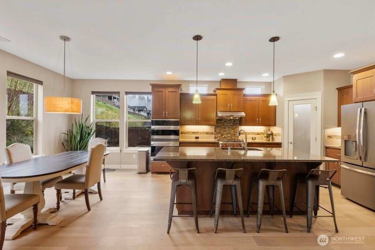
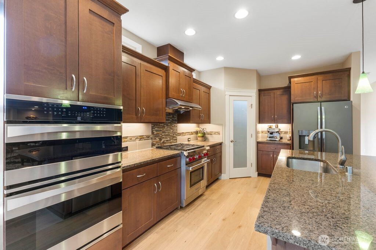
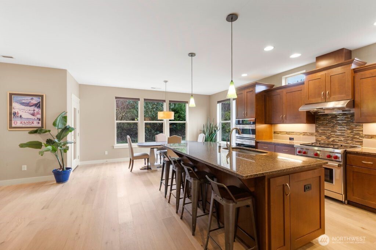
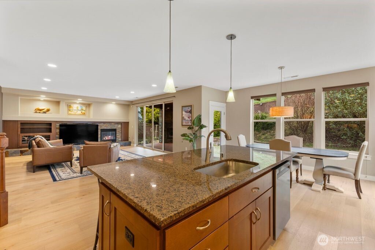
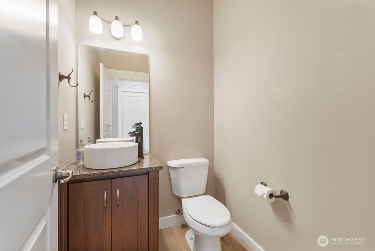
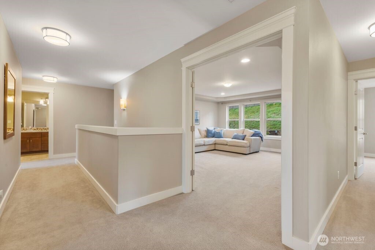
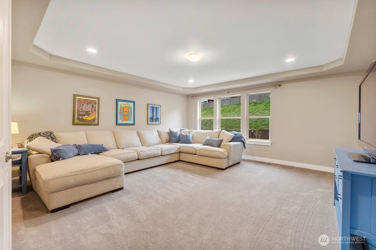
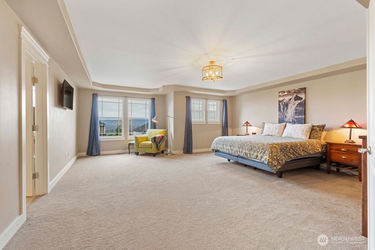
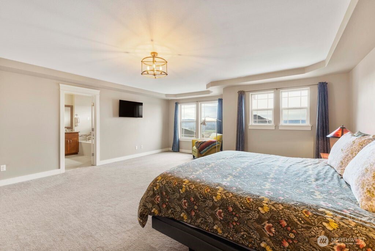
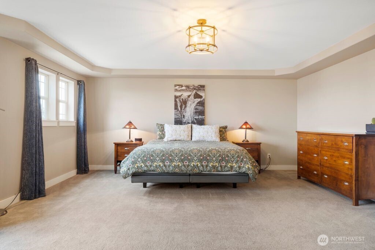
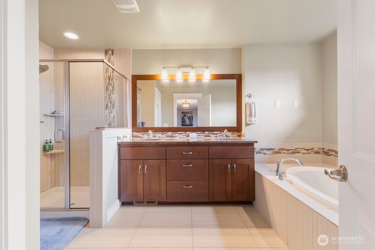
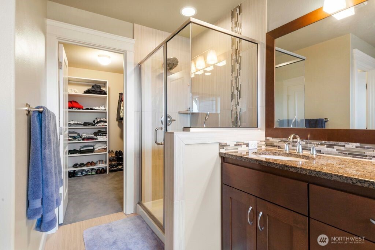
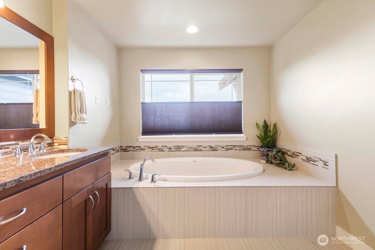
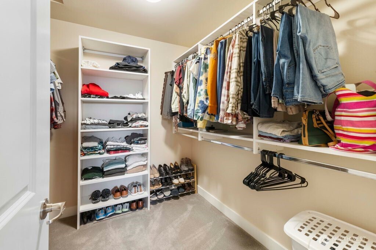
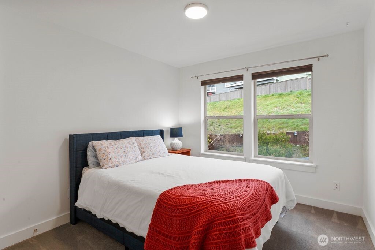
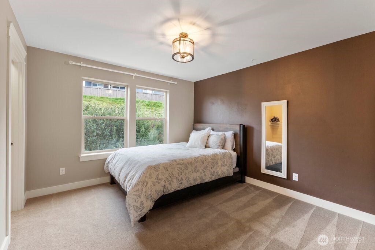
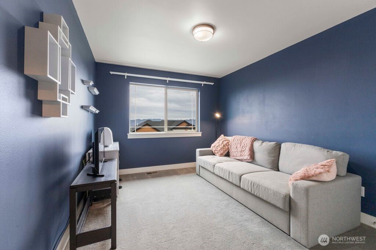
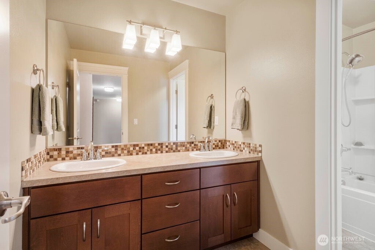
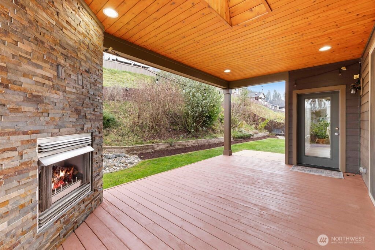
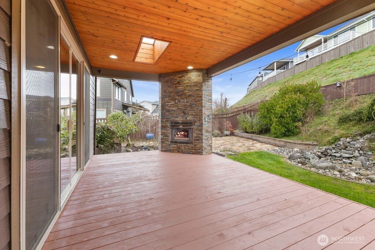
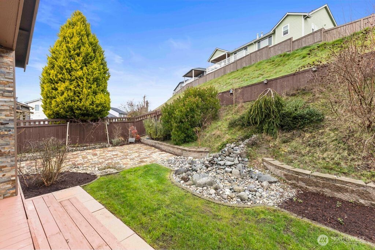
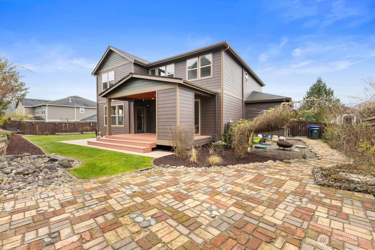
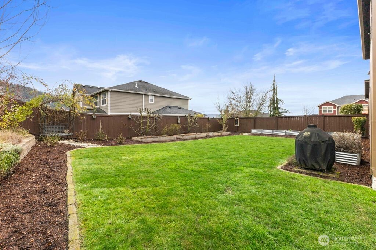
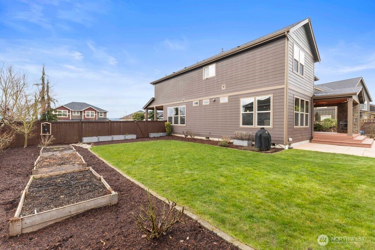
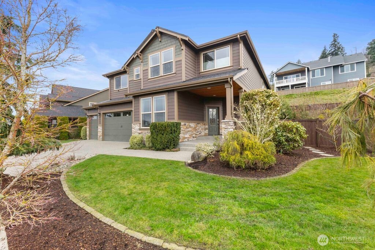
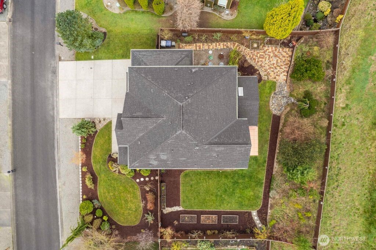
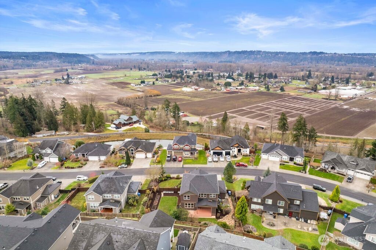
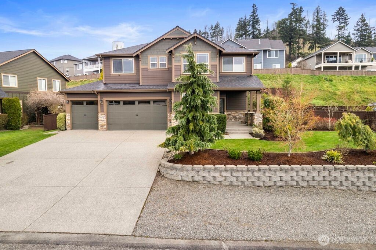
Welcome to this beautiful 4-bedroom two-story in the highly desirable Sumner View Estates. Situated on a large, level, fully fenced lot with territorial views and stunning sunrise and sunset skies, this home offers comfort, quality, and exceptional indoor/outdoor living. The main level features a private office, versatile flex room, and spacious great room with ample natural lighting from multiple windows. The gourmet kitchen boasts a Wolf range with upgraded hood, double ovens, walk-in pantry, huge center island with bar and abundant space for gathering. Upstairs offers three oversized secondary bedrooms, a generous primary suite with sitting area, walk-in closet, and 5PC bath, plus a large bonus room. Outdoor living shines with two patios, a covered and lit deck with skylight and fireplace, gas BBQ hookup, TV connections, front and back sprinkler systems, drip irrigation and French drains. The garden is truly special--featuring fruit trees, berries, raised beds, herbs, native plantings, and an incredible variety of flowering trees and shrubs designed to attract birds and pollinators. There is even a 3-car garage with extra-long third bay. Thoughtful upgrades throughout include new engineered hardwood floors (2021), upgraded carpet and pad upstairs, new roof (2021) with 50-year shingles and 20-year transferable warranty, new exterior paint (2021), fresh interior paint, new attic and crawl space insulation, A/C, and new smoke/CO detectors & more!

4
beds

3
baths

3,177 Sq.Ft. LIVING AREA

0.28 Acres lot

Alec Klasna

Alec Klasna

Features & Amenities

Interior

  • total bedrooms4
  • Total bathrooms3
  • full bathrooms2
  • half bathroom1
  • Flooring Ceramic Tile, Engineered Hardwood, Vinyl, Carpet
  • Fireplace Gas
  • APPLIANCES Dishwasher, Dryer, Microwave, Refrigerator, Stove(s)/Range(s), Washer
  • other interior Features Bath Off Primary, Dbl Pane/Storm Window, Dining Room, Fireplace, French Doors, Pantry, Security System, Skylight(s), Vaulted Ceiling(s), Walk-In Closet(s), Water Heater

Area & Lot

  • Status Sold
  • Living Area3,177 Sq.Ft.
  • Total Area3,177 Sq.Ft.
  • Lot Area0.28 Acres
  • MLS® ID2481192
  • TypeResidential
  • YEAR BUILT2013
  • View DescriptionTerritorial
  • Elementary SchoolBuyer To Verify
  • Middle SchoolBuyer To Verify
  • High SchoolBuyer To Verify
  • School DistrictSumner-Bonney Lake

Exterior

  • STORIES2
  • water SourcePublic
  • roofComposition
  • lot featuresCul-De-Sac, Curbs, Dead End Street, Paved
  • parkingAttached Garage
  • HEAT TYPE90 High Efficiency
  • AIR CONDITIONINGCentral Air
  • sewerSeptic Tank
  • SubstructurePoured Concrete
  • security FeaturesFully Fenced, Security System
  • other exterior FeaturesCement/Concrete, Wood Products

Financial

  • Sales Price$860,000
  • Real Estate Tax $9,596/yr
  • HOA $1,040/yr
View Virtual Tour

Work With Us

We bring together a mix of integrity, imagination and an inexhaustible work ethic, striving to make each buying and selling experience the best possible. Contact us today to find out how we can be of assistance to you!

Follow Me on Instagram