8803 63rd Avenue E
8803 63rd Avenue E
8803 63rd Avenue E
8803 63rd Avenue E
8803 63rd Avenue E
8803 63rd Avenue E
8803 63rd Avenue E
8803 63rd Avenue E
8803 63rd Avenue E
8803 63rd Avenue E
8803 63rd Avenue E
8803 63rd Avenue E
8803 63rd Avenue E
8803 63rd Avenue E
8803 63rd Avenue E
8803 63rd Avenue E
8803 63rd Avenue E
8803 63rd Avenue E
8803 63rd Avenue E
8803 63rd Avenue E
8803 63rd Avenue E
8803 63rd Avenue E
8803 63rd Avenue E
8803 63rd Avenue E
8803 63rd Avenue E
8803 63rd Avenue E
8803 63rd Avenue E
8803 63rd Avenue E
8803 63rd Avenue E
8803 63rd Avenue E
8803 63rd Avenue E
8803 63rd Avenue E
SEE ALL PHOTOS
8803 63rd Avenue E
8803 63rd Avenue E
8803 63rd Avenue E
8803 63rd Avenue E
8803 63rd Avenue E
8803 63rd Avenue E
8803 63rd Avenue E
8803 63rd Avenue E
8803 63rd Avenue E
8803 63rd Avenue E
8803 63rd Avenue E
8803 63rd Avenue E
8803 63rd Avenue E
8803 63rd Avenue E
8803 63rd Avenue E
8803 63rd Avenue E
8803 63rd Avenue E
8803 63rd Avenue E
8803 63rd Avenue E
8803 63rd Avenue E
8803 63rd Avenue E
8803 63rd Avenue E
8803 63rd Avenue E
8803 63rd Avenue E
8803 63rd Avenue E
8803 63rd Avenue E
8803 63rd Avenue E
8803 63rd Avenue E
8803 63rd Avenue E
8803 63rd Avenue E
8803 63rd Avenue E
8803 63rd Avenue E
Provided by NWMLS, Bought with COMPASS and Listed by Kathleen Gendron, 253-946-4000 at Berkshire Hathaway HS NW
Sold

8803 63rd Avenue E

8803 63rd Avenue E, Puyallup, WA 98371

$516,400
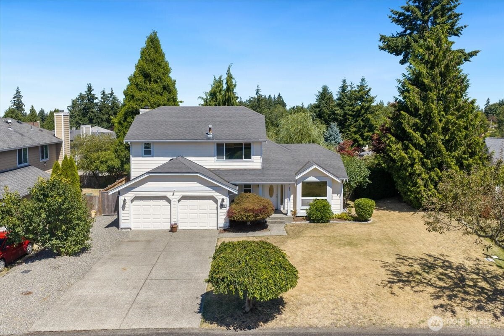
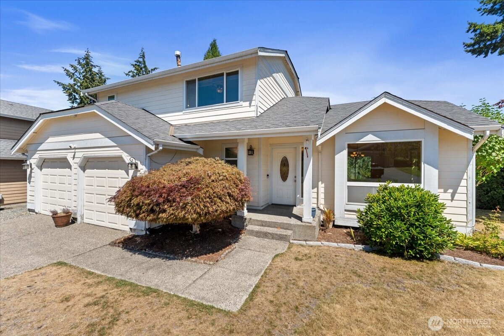
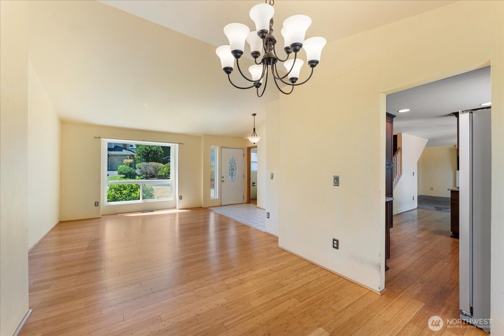
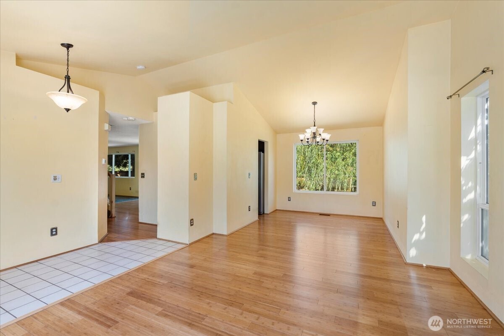
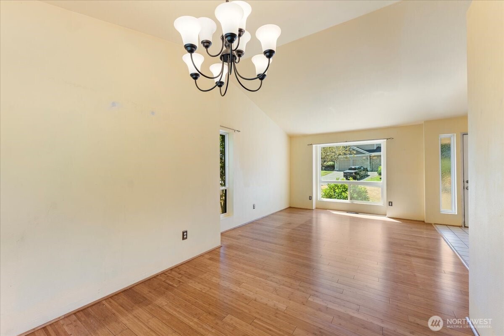
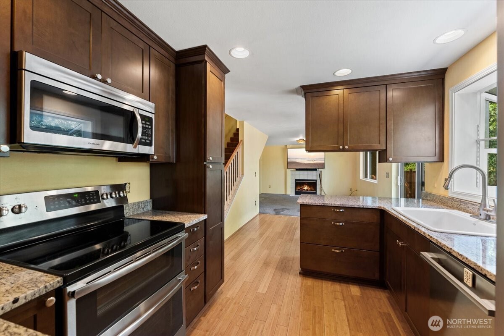
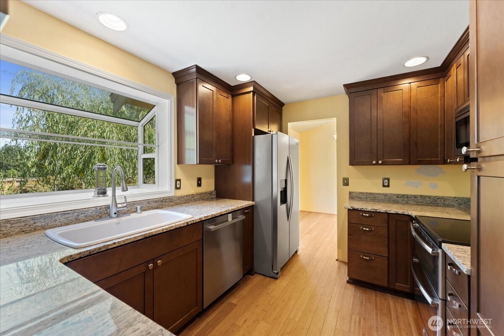
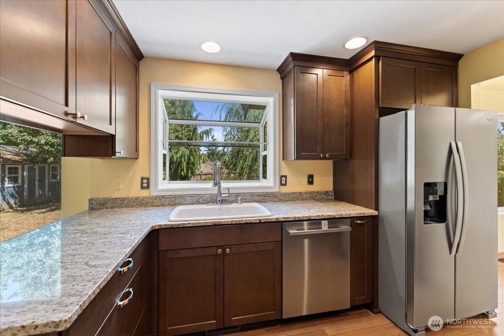
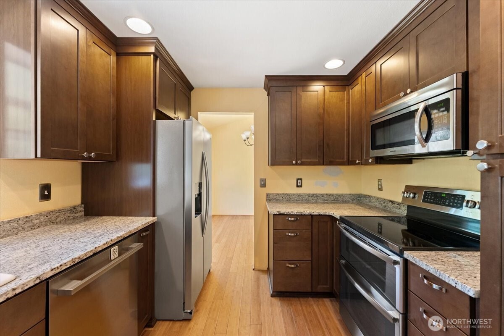
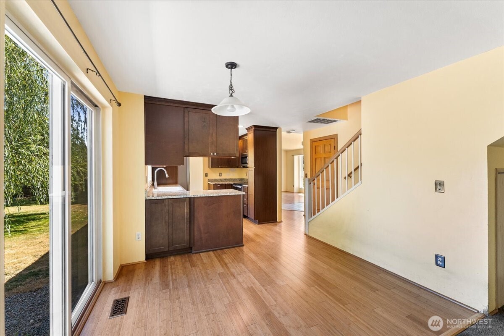
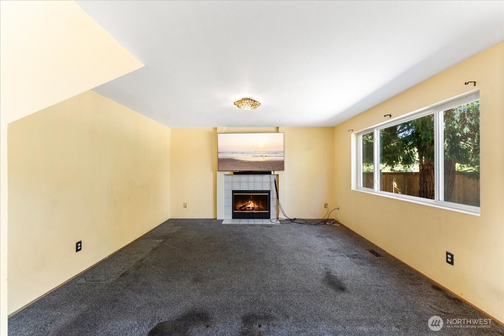
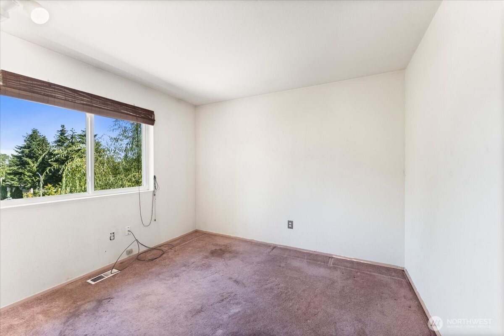
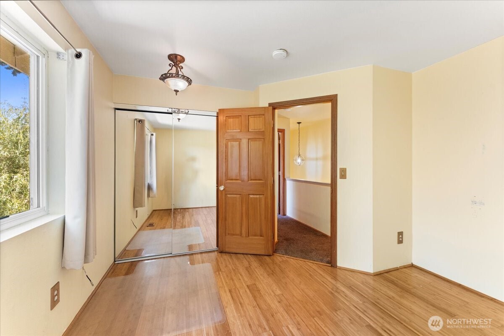
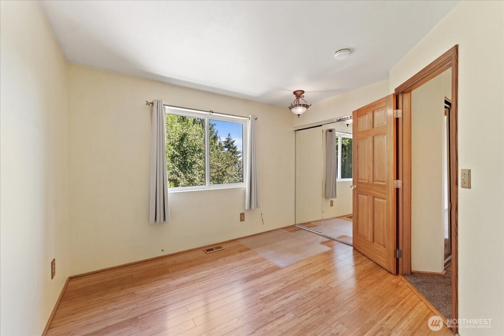
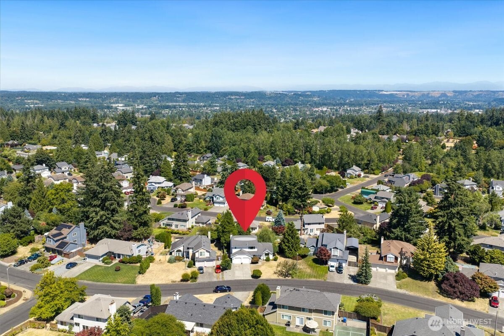
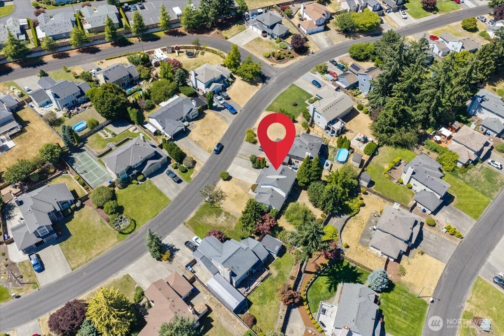
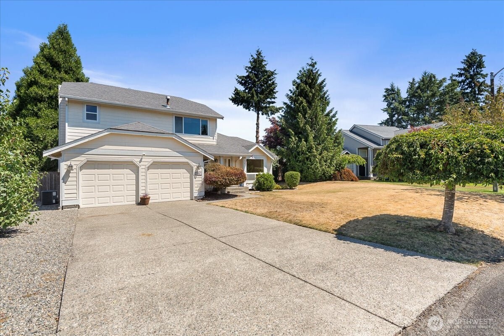
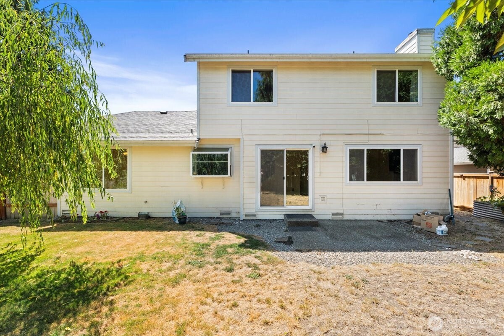
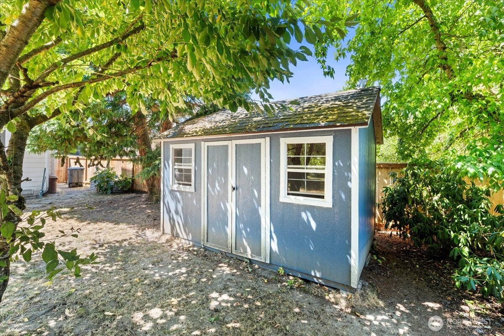
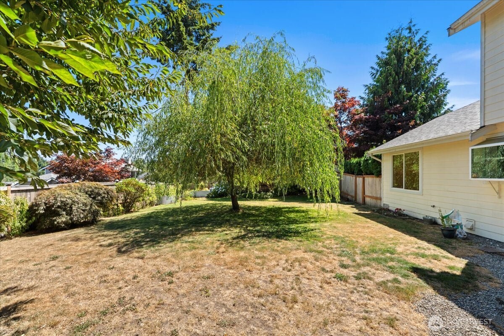
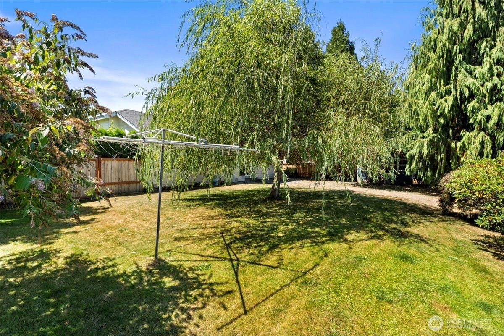
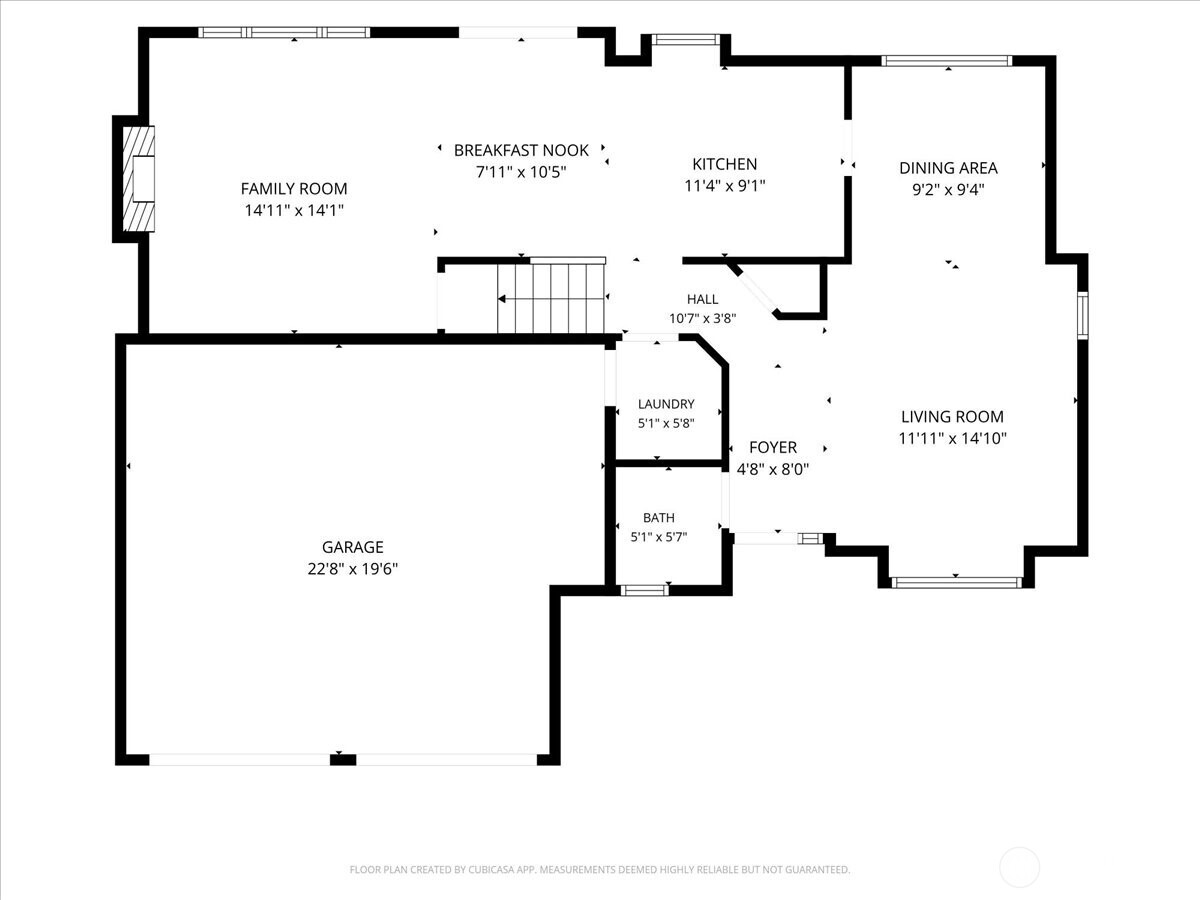
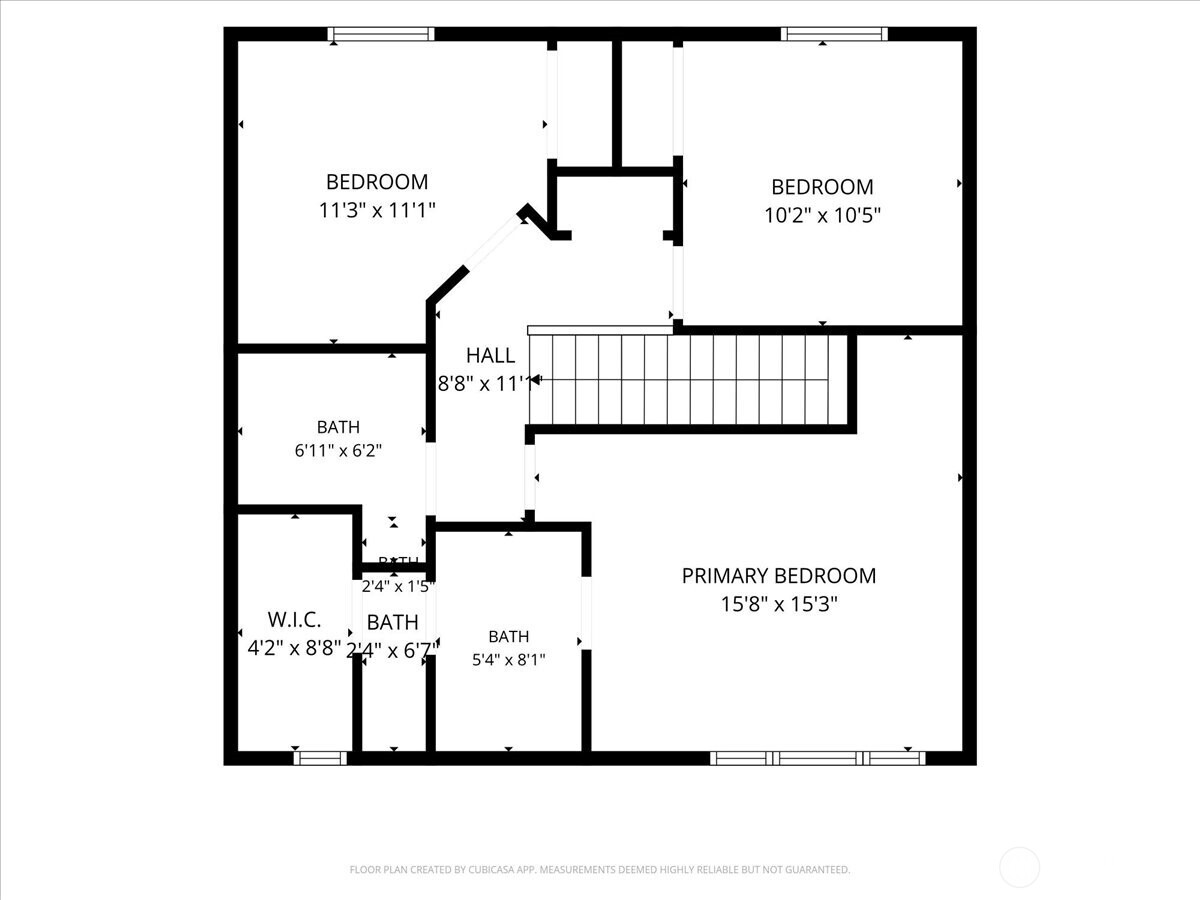
This is a wonderful neighborhood of lovely well cared for homes. It's quiet, peaceful and close in without the traffic. The expensive upgrades here are done! Major recent improvements include a 95% high-efficiency furnace (2020), central A/C, newer roof, all new vinyl windows, hot water heater (2018), and several updated 6-panel interior doors. The remodeled kitchen features quartz countertops, updated cabinetry, and newer appliances. Vaulted ceilings and large windows provide an abundance of natural light, creating an open and comfortable living space. Newer hardwood flooring extends throughout the main level. The family room includes a gas fireplace and a sliding glass door leading to the fully fenced backyard. Outside, you'll find a storage shed, mature fruit trees, and plenty of space for gardening, pets, or outdoor enjoyment. This home offers additional opportunity for future updates and your personal touches while many of the major improvements have already been completed. Located in the desirable Lexington Hills neighborhood, known for its quiet streets, established landscaping, and convenient location close to schools, parks, shopping, and commuter routes.

3
beds

3
baths

1,619 Sq.Ft. LIVING AREA

9,001 Sq.Ft. lot

Alec Klasna

Alec Klasna

Features & Amenities

Interior

  • total bedrooms3
  • Total bathrooms3
  • full bathroom1
  • three quarter bathroom1
  • half bathroom1
  • Flooring Engineered Hardwood, Laminate, Carpet
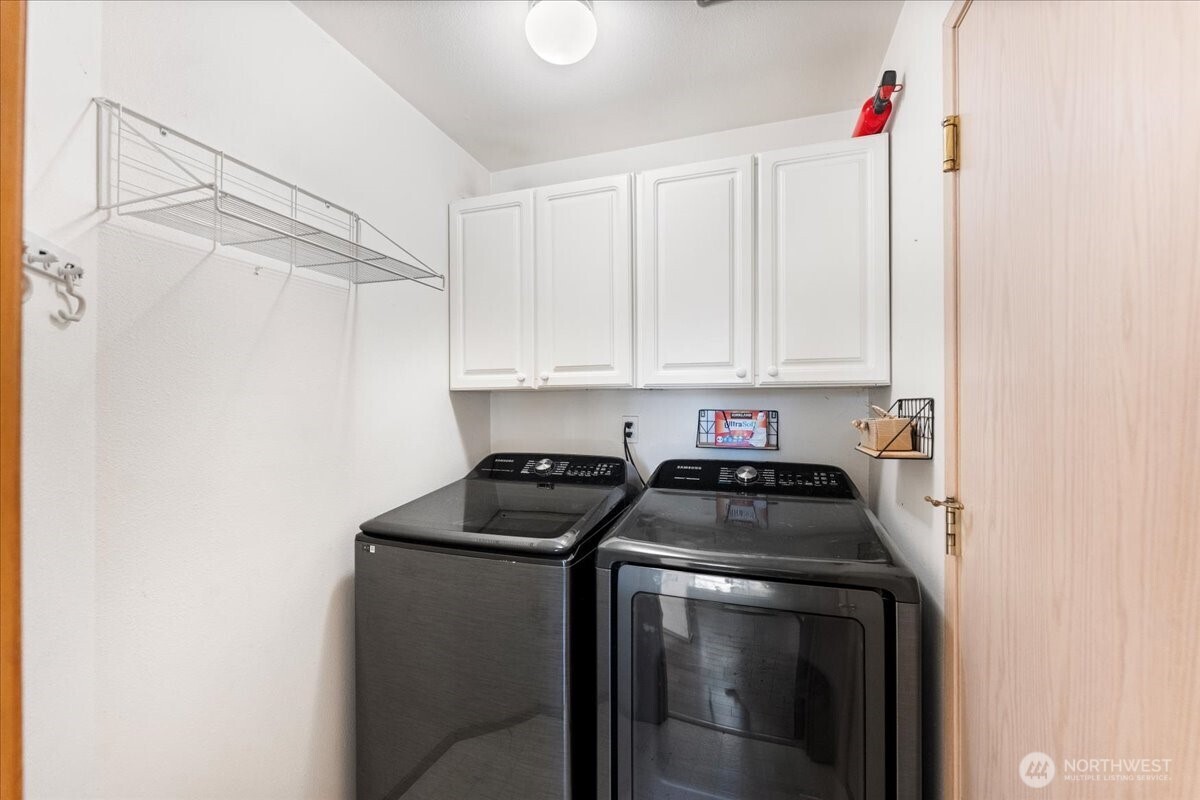
  • APPLIANCES Dishwasher, Disposal, Dryer, Microwave, Refrigerator, Stove(s)/Range(s), Washer
  • other interior Features Bath Off Primary, Ceiling Fan(s), Dbl Pane/Storm Window, Dining Room, Fireplace, High Tech Cabling, Vaulted Ceiling(s), Walk-In Closet(s), Water Heater

Area & Lot

  • Status Sold
  • Date Sold October 14, 2026
  • Living Area1,619 Sq.Ft.
  • Total Area1,619 Sq.Ft.
  • Lot Area9,001 Sq.Ft.
  • MLS® ID2551459
  • TypeResidential
  • YEAR BUILT1994
  • Elementary SchoolBuyer To Verify
  • Middle SchoolBuyer To Verify
  • High SchoolBuyer To Verify
  • School DistrictPuyallup

Exterior

  • STORIES2
  • water SourcePublic
  • roofComposition
  • lot featuresCurbs, Paved
  • parkingAttached Garage
  • HEAT TYPEForced Air
  • AIR CONDITIONINGCentral Air
  • sewerSewer Connected
  • SubstructurePoured Concrete
  • security FeaturesFully Fenced
  • other exterior FeaturesWood Products

Financial

  • Sales Price$516,400
  • Real Estate Tax $5,511/yr
  • HOA $210/yr

Work With Us

We bring together a mix of integrity, imagination and an inexhaustible work ethic, striving to make each buying and selling experience the best possible. Contact us today to find out how we can be of assistance to you!

Follow Me on Instagram